Melbourne stick framing specialists
Stumps to scissor trusses.
We specialise in stick framing for custom homes and townhouse sites across Melbourne's east, working for builders and developers with multiple crews on the tools.
- Registered DBL-C
- Multiple crews
- Custom homes and townhouses
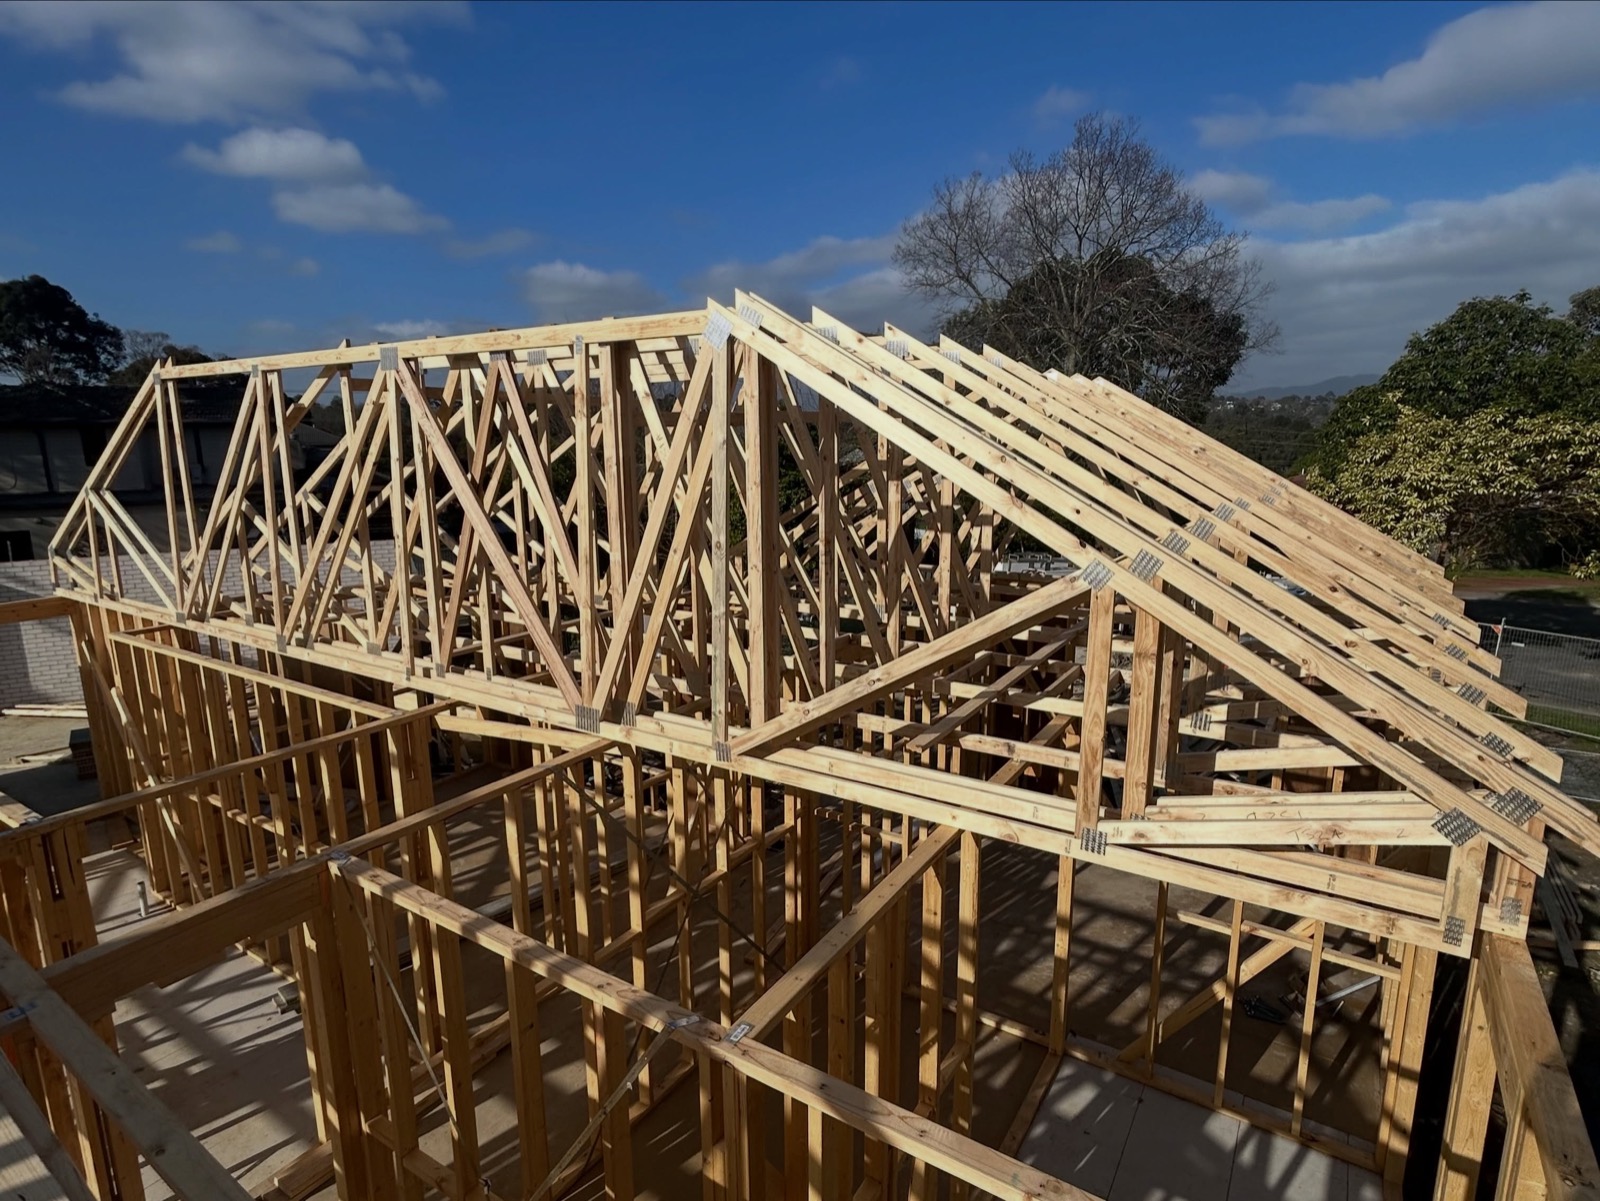
Ringwood Roof trusses, custom single-storey
Recently framed
- 5 double-storey townhouses Lilydale
- 4 single-storey townhouses Boronia
- 3 double-storey homes Box Hill
- 3 split-level townhouses Croydon
- 3 doubles with flat roofs Malvern East
- Custom split-level home Park Orchards
- Custom single-storey Ringwood
What we frame
We specialise in stick framing. Around it, we take on the stages that usually mean another sub on site, so your frame stage keeps moving.
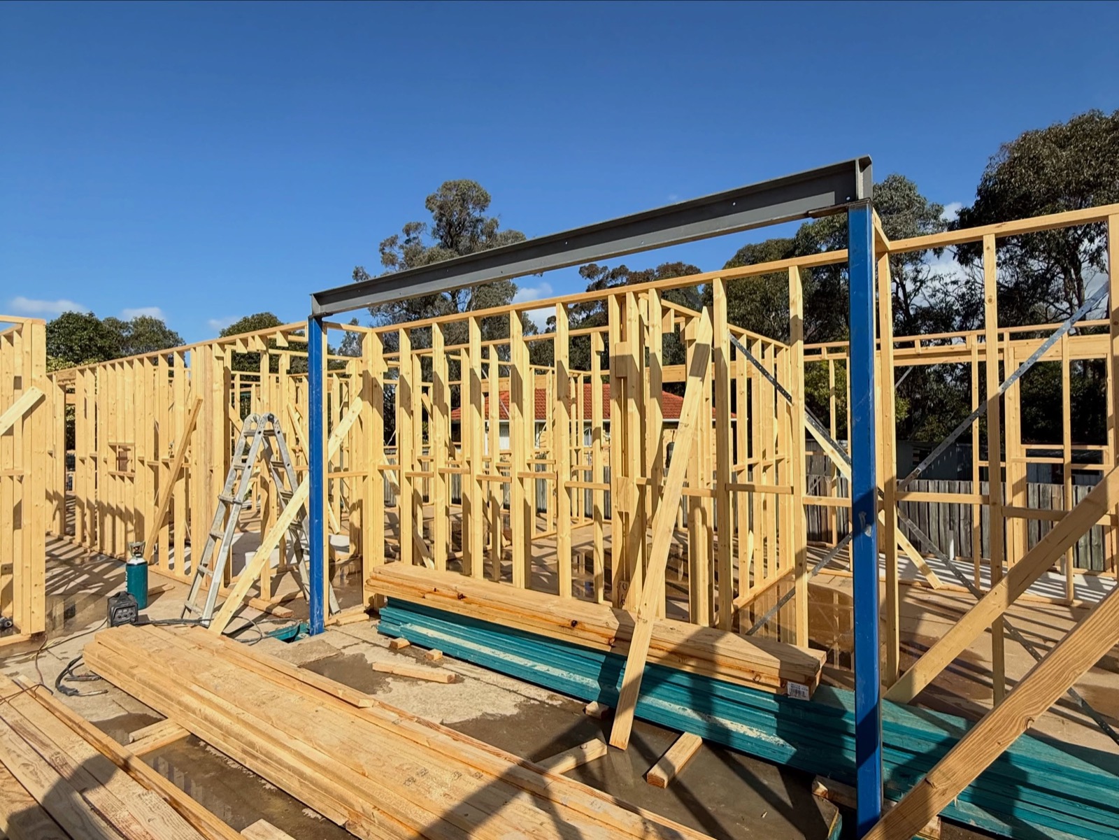
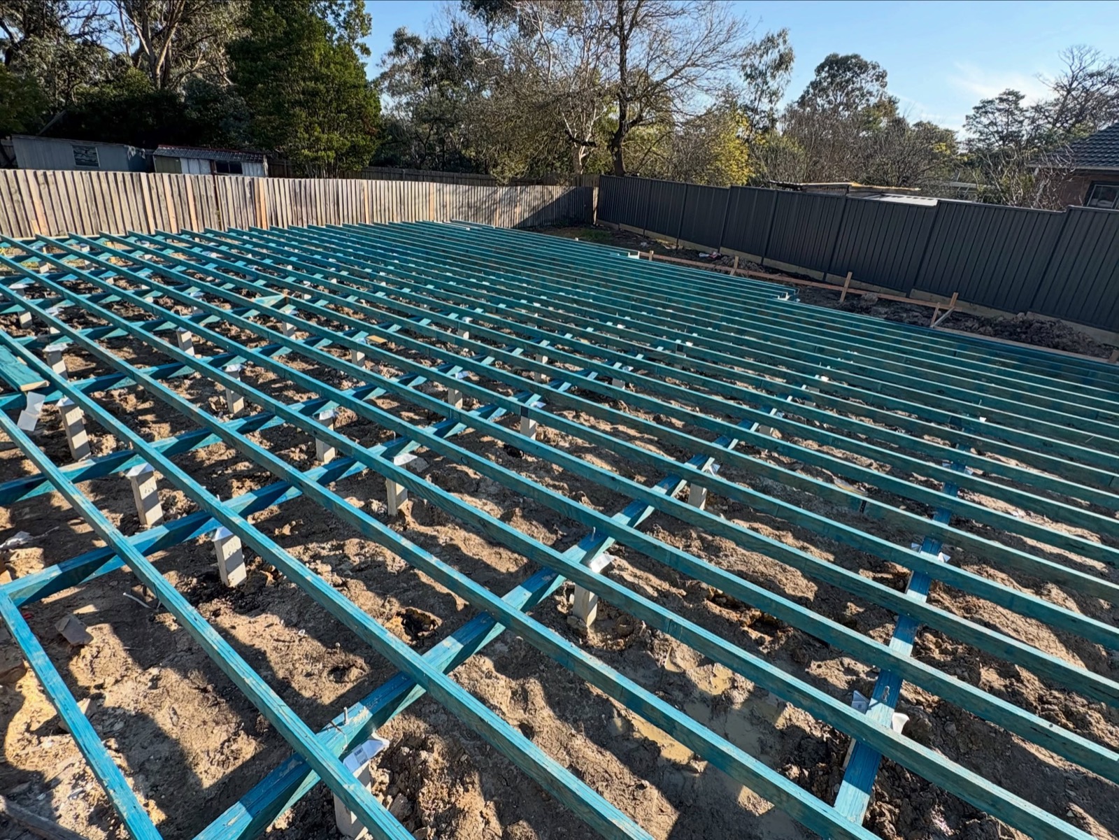
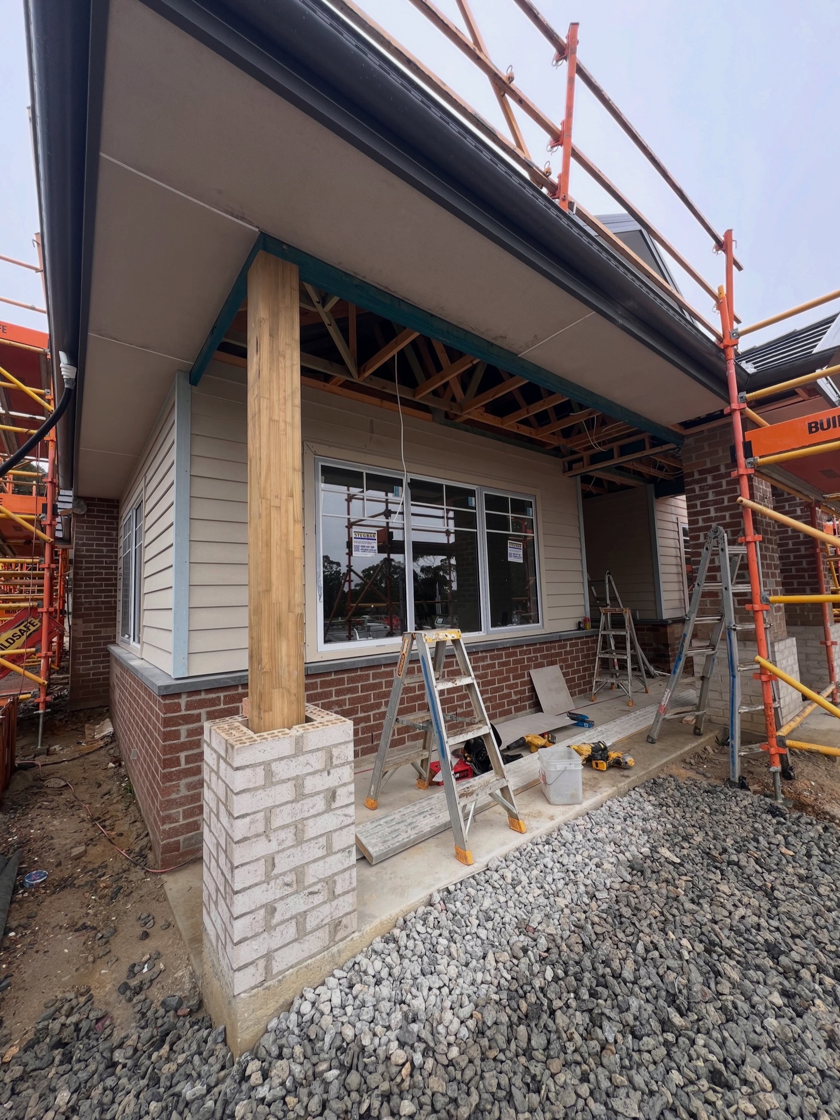
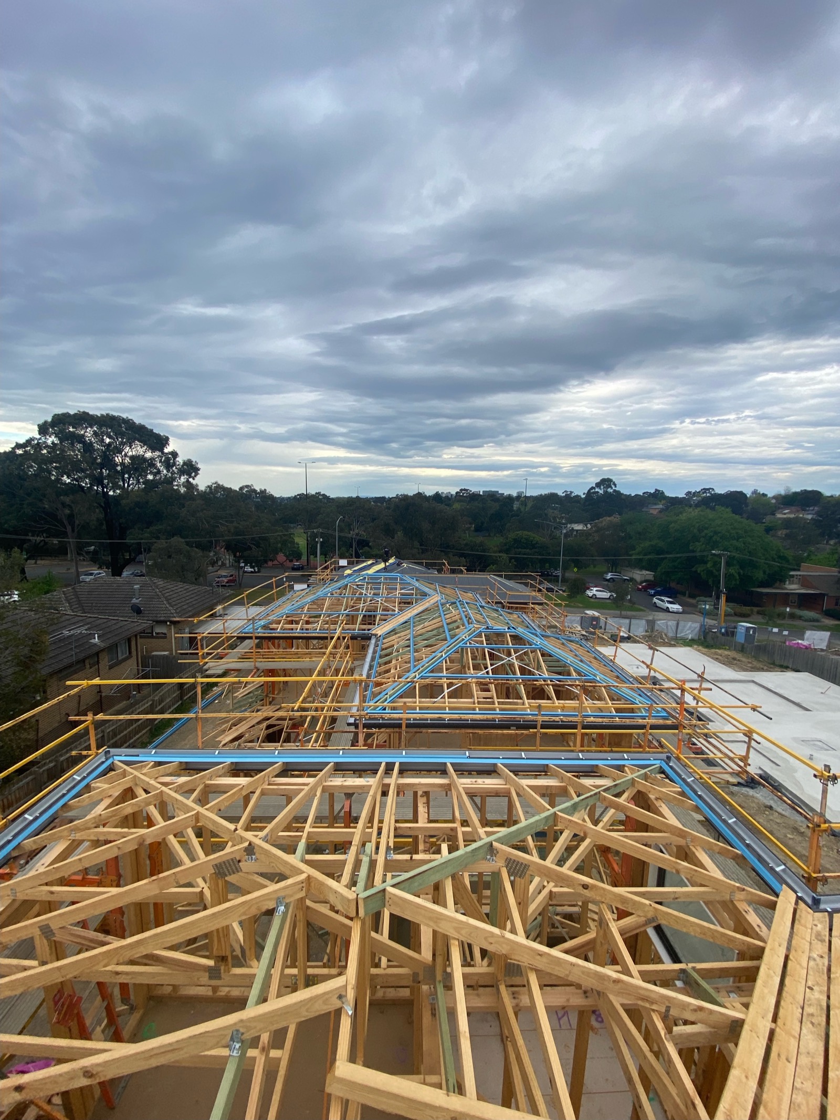
-
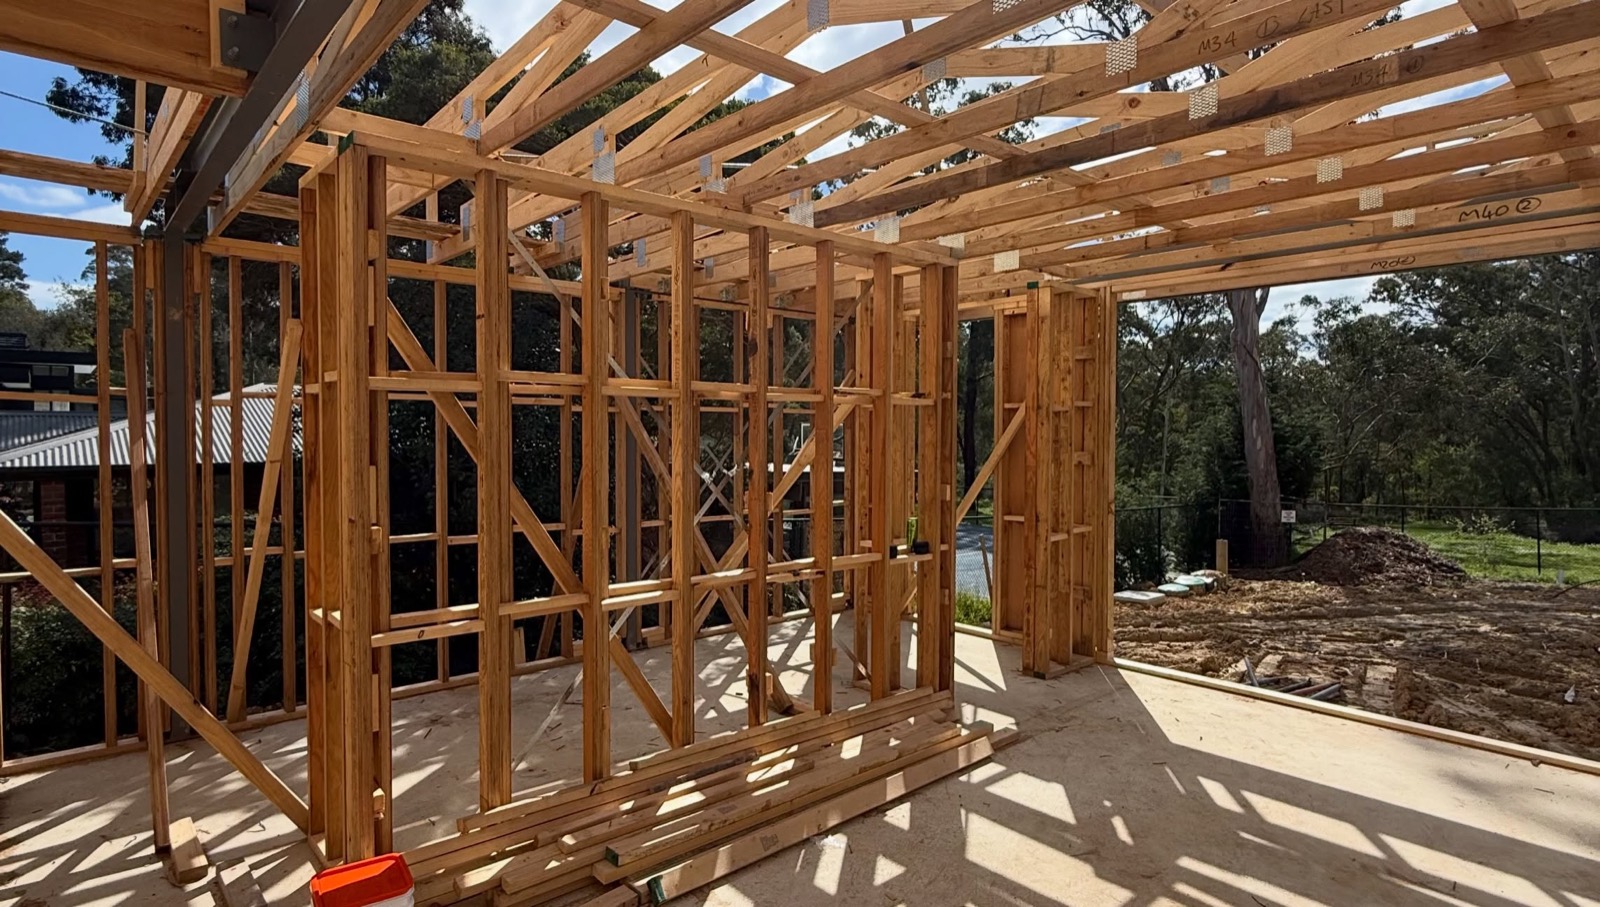
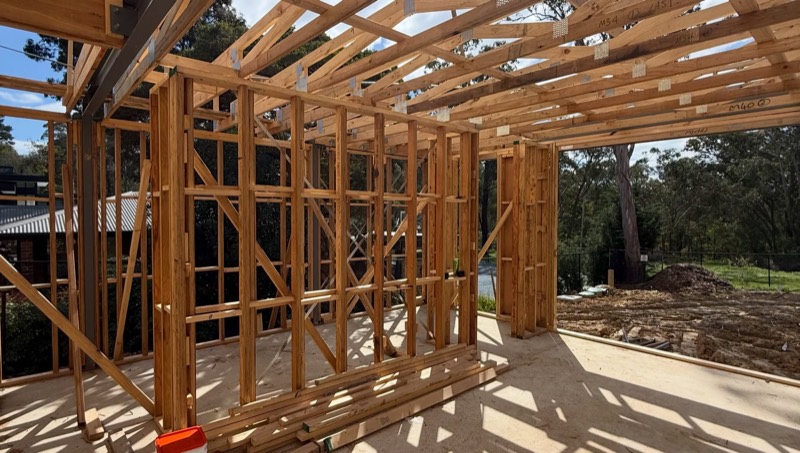
Wall and floor framing
Stick framed on site to the plans, including split levels, high ceilings and the set-out that comes with them.
-
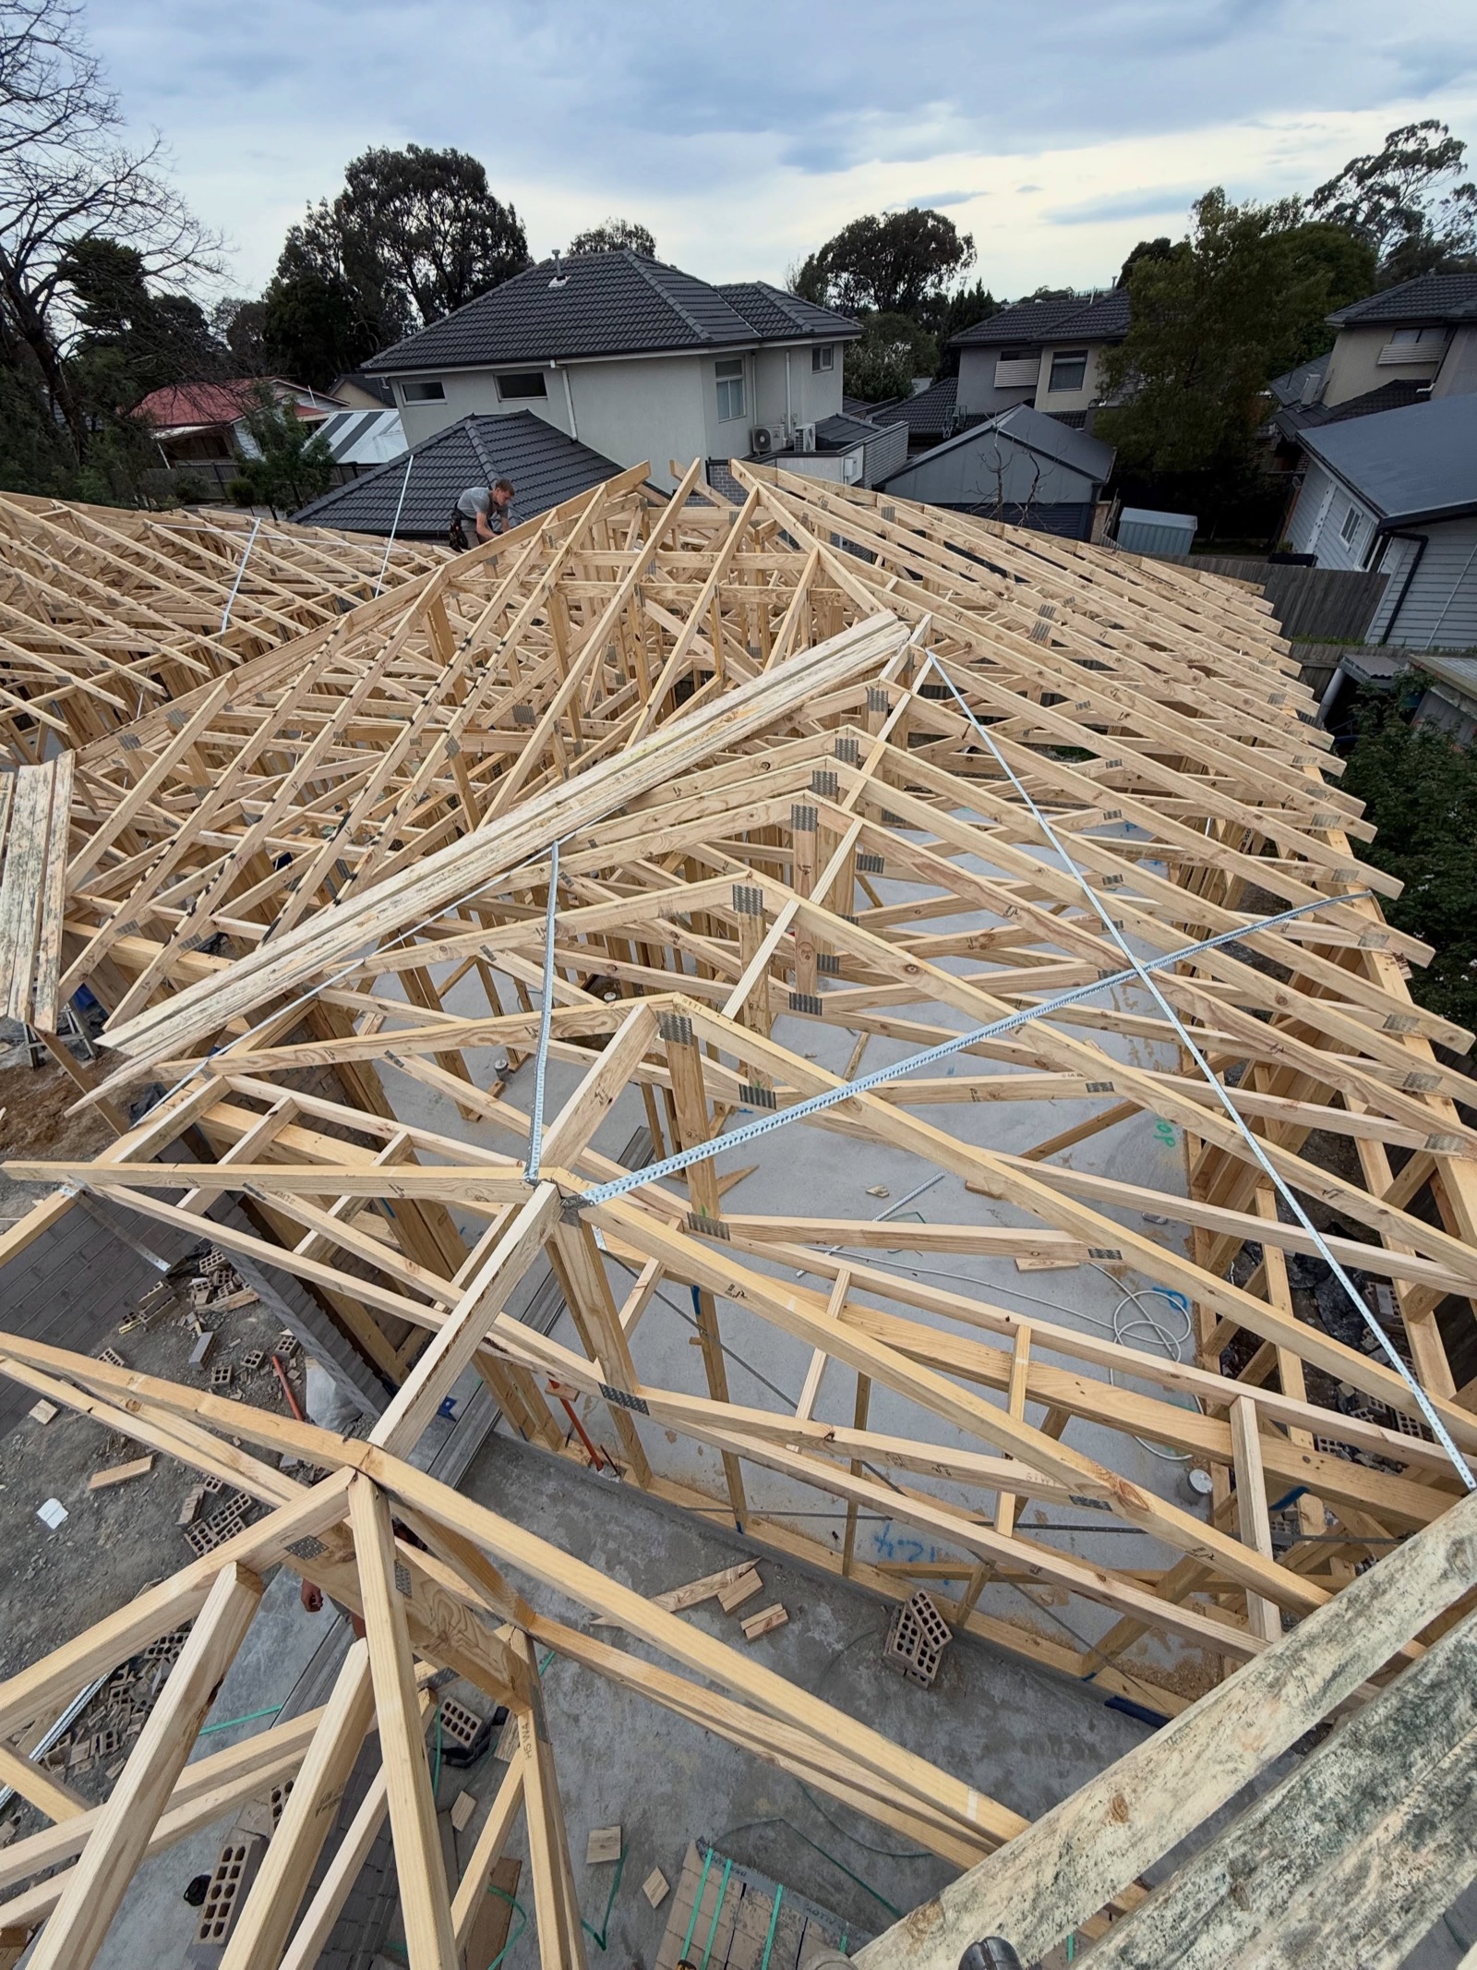
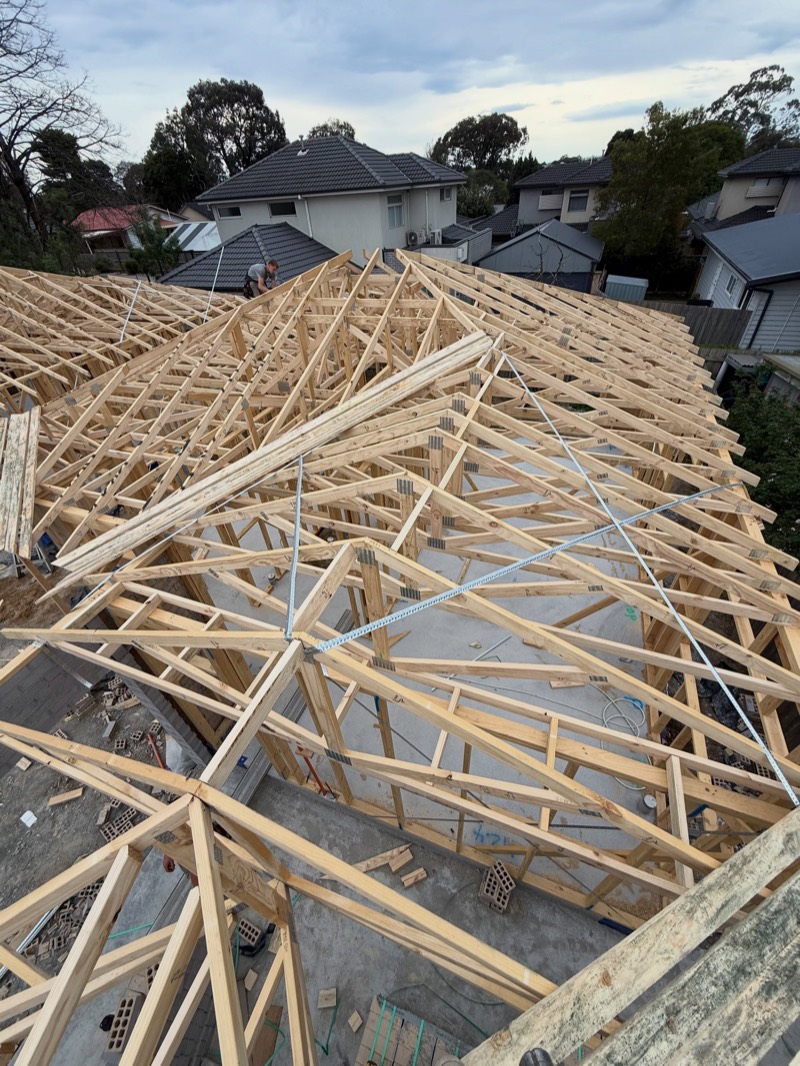
Roof framing and trusses
Truss roofs with top hats, scissor trusses for raked ceilings, and flat roofs with box gutters and parapets.
-
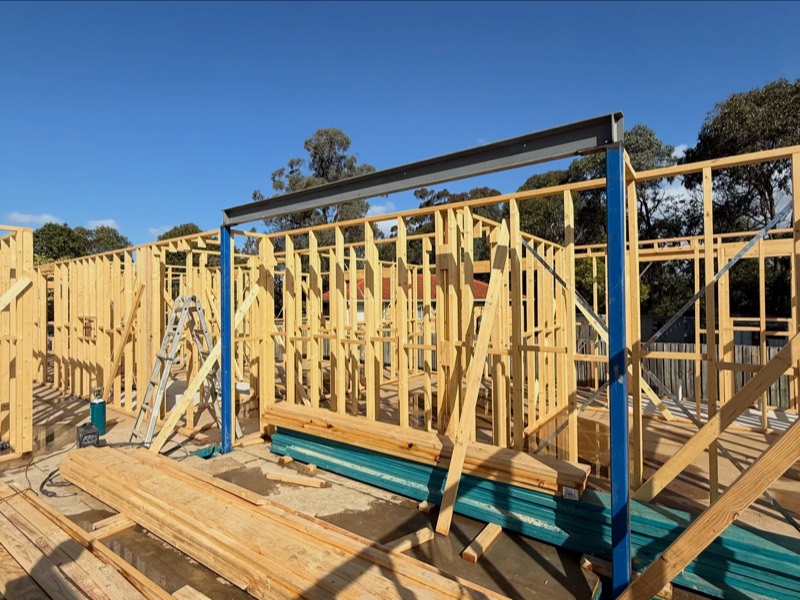
Structural steel
Steel beams and portals installed as part of the frame, so the steel and the timber go up as one job.
-
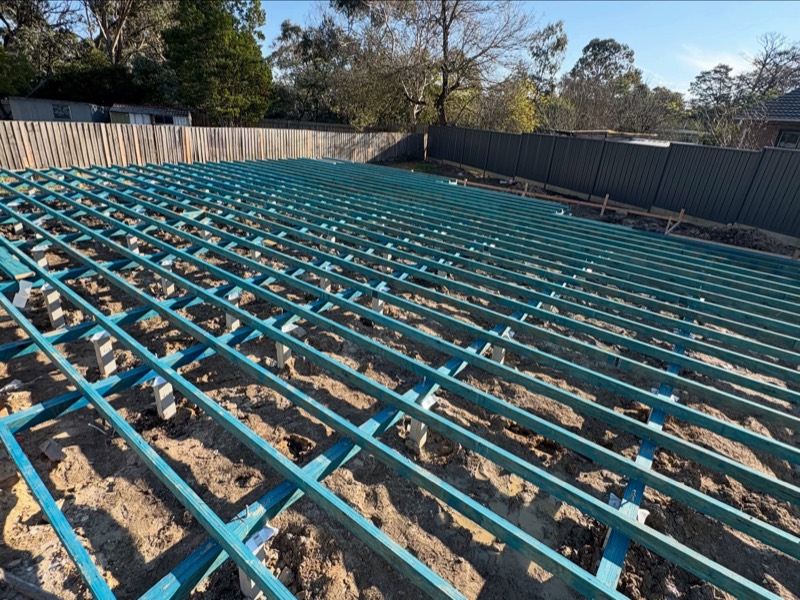
Stumps, subfloor and earthworks
We run our own excavator for site earthworks, then set stumps and build the subfloor ready for the frame.
-
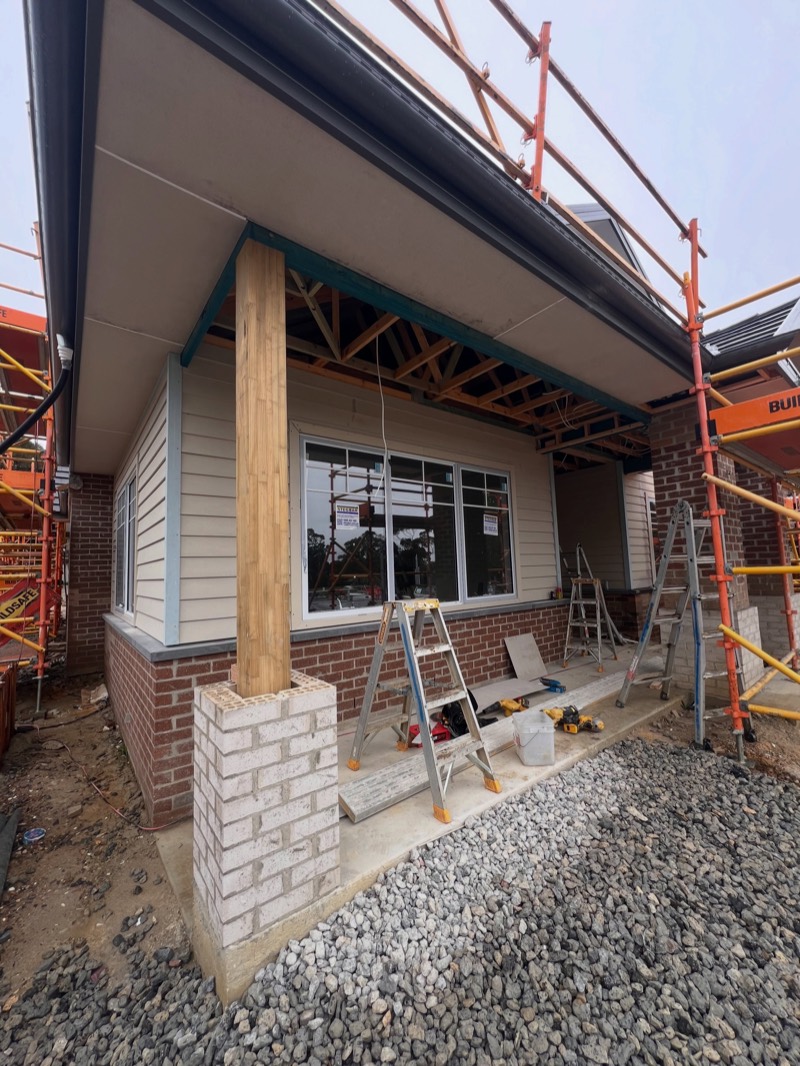
External cladding
Weathertex Weathergroove and weatherboards on cavity batten systems, with wrap, cavity closers, eaves and gable shingles.
-
Multi-unit sites
Townhouse and unit developments run by more than one crew, keeping every dwelling moving to the same standard.
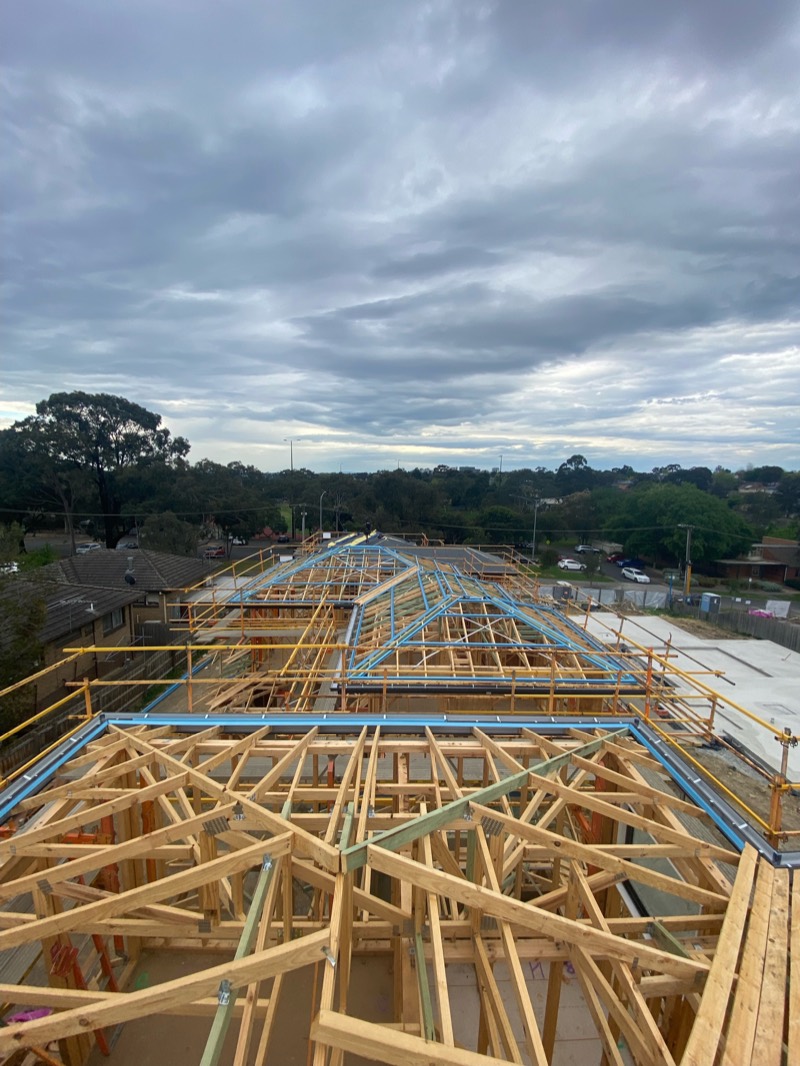
Ringwood, from
bare ground up
A custom single-storey where the builder handed us the whole structure. Earthworks, subfloor, walls, steel and a scissor-truss roof, all by the same crew.
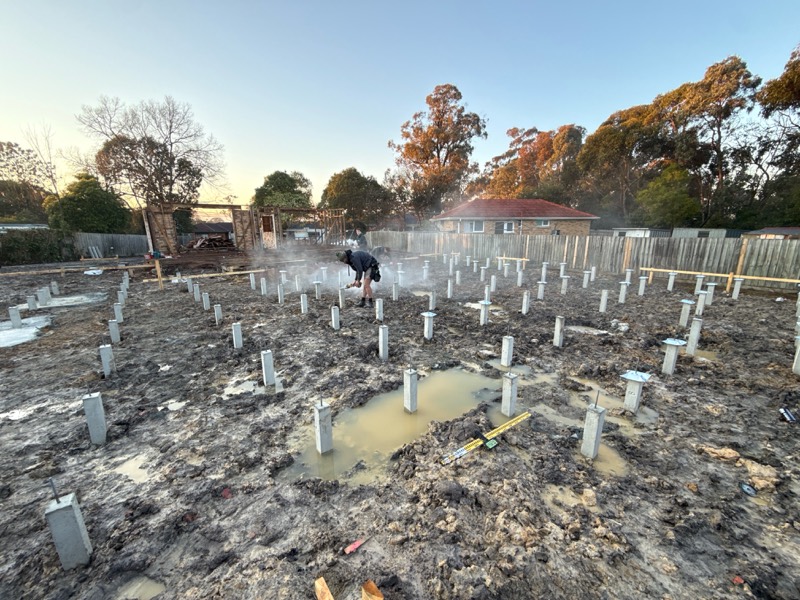
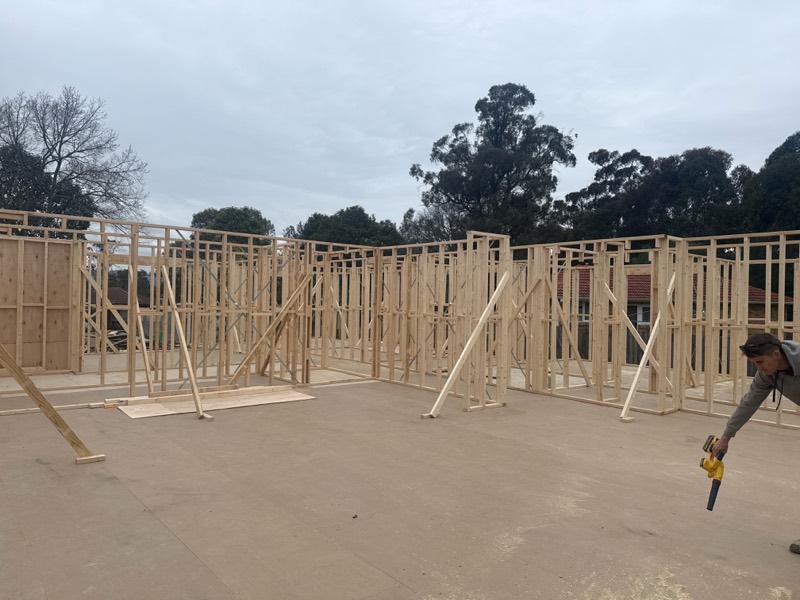
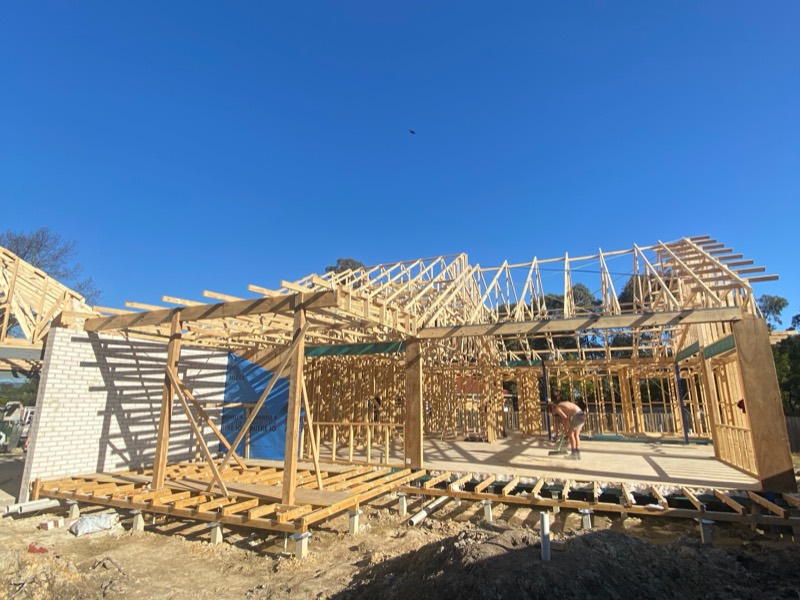
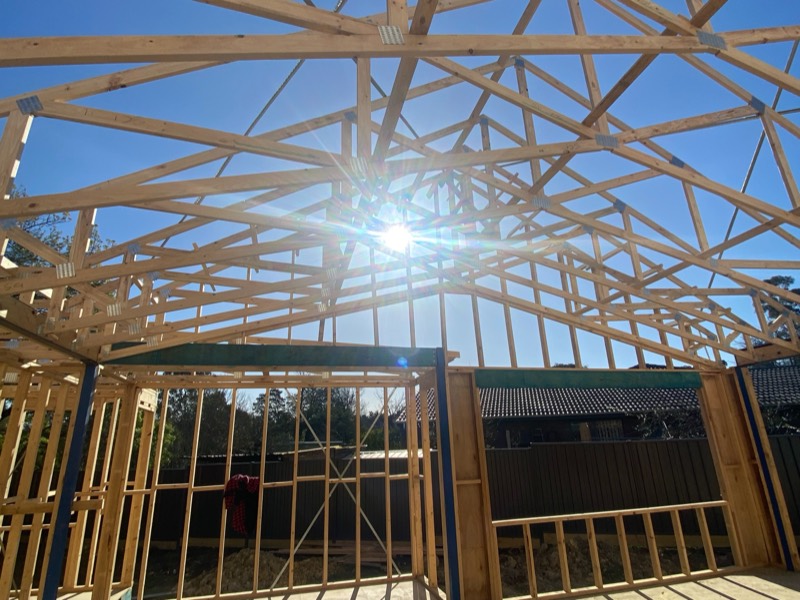
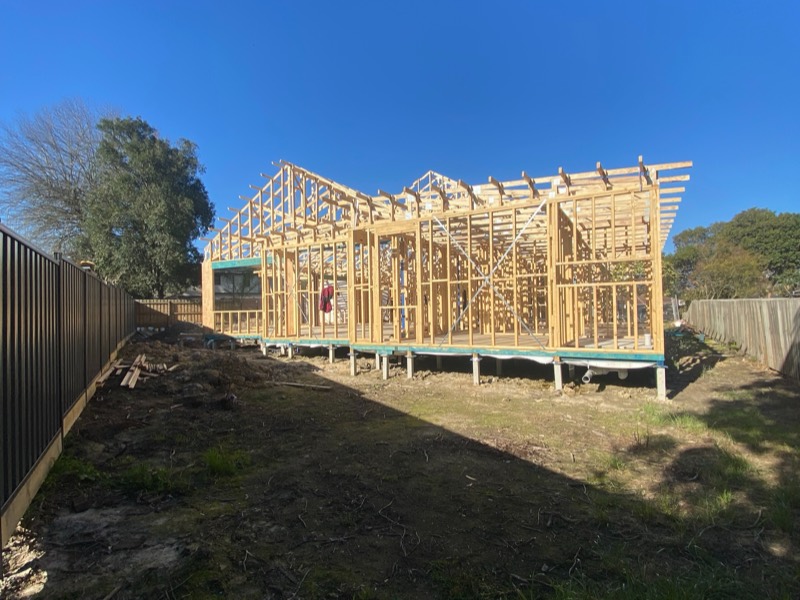
Custom single-storey · Ringwood VIC
Drag or use the arrows
Frames we've put our name on
A run of recent jobs across Melbourne, from one-off custom homes to multi-unit townhouse sites. More on our Instagram.
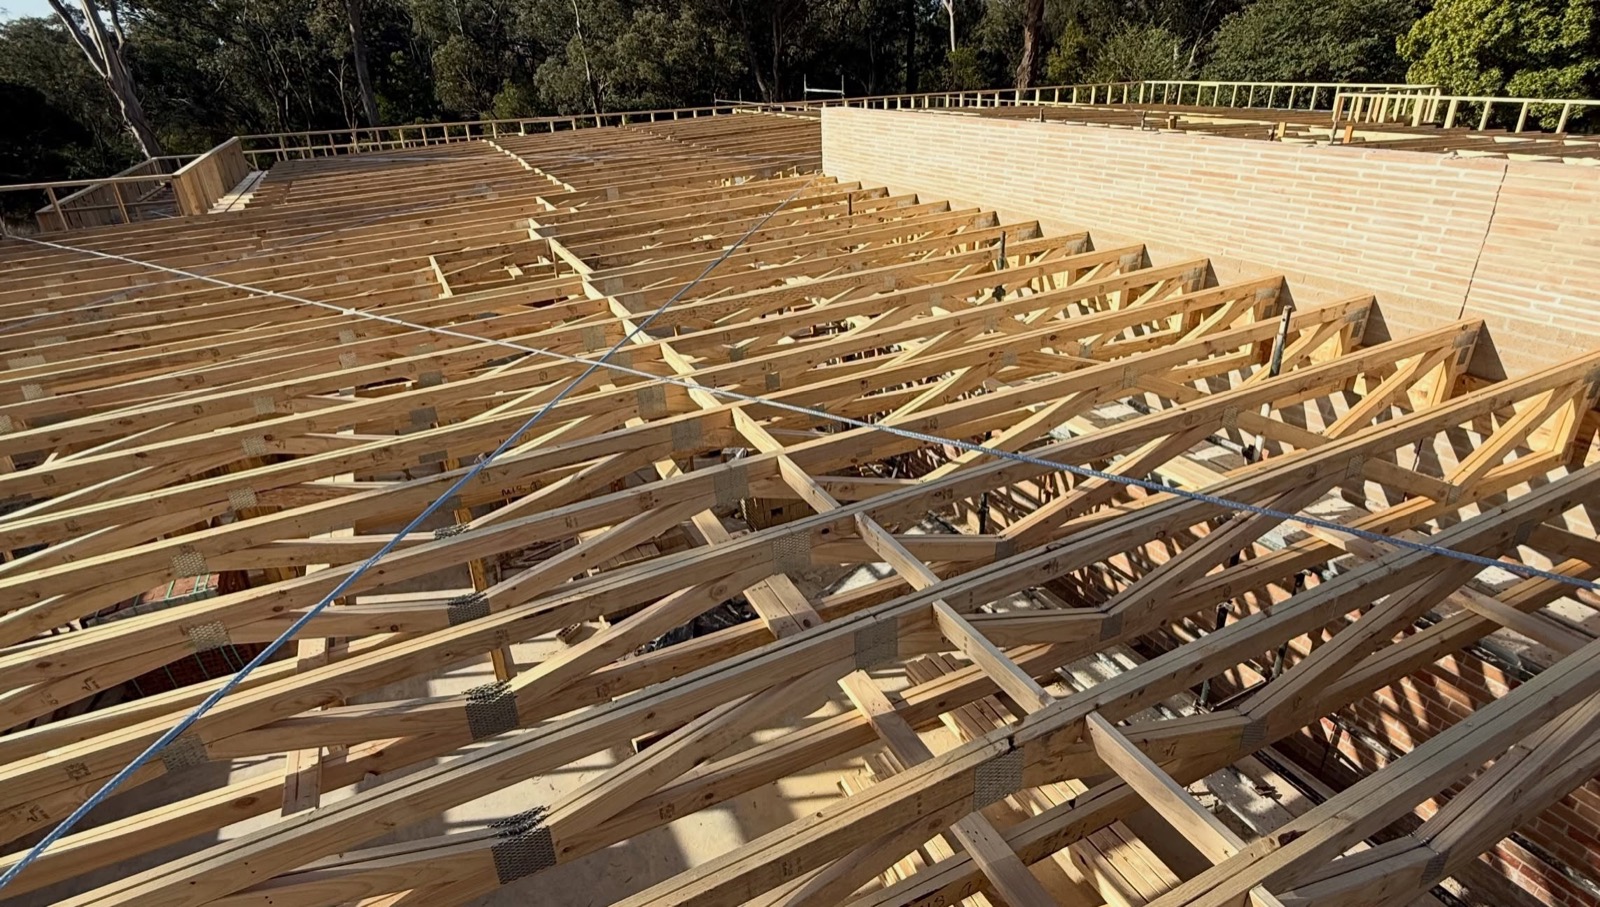
Park Orchards
Custom split-level home
Split levels, high ceilings, feature brick walls, structural steel, flat roofs and skylights.
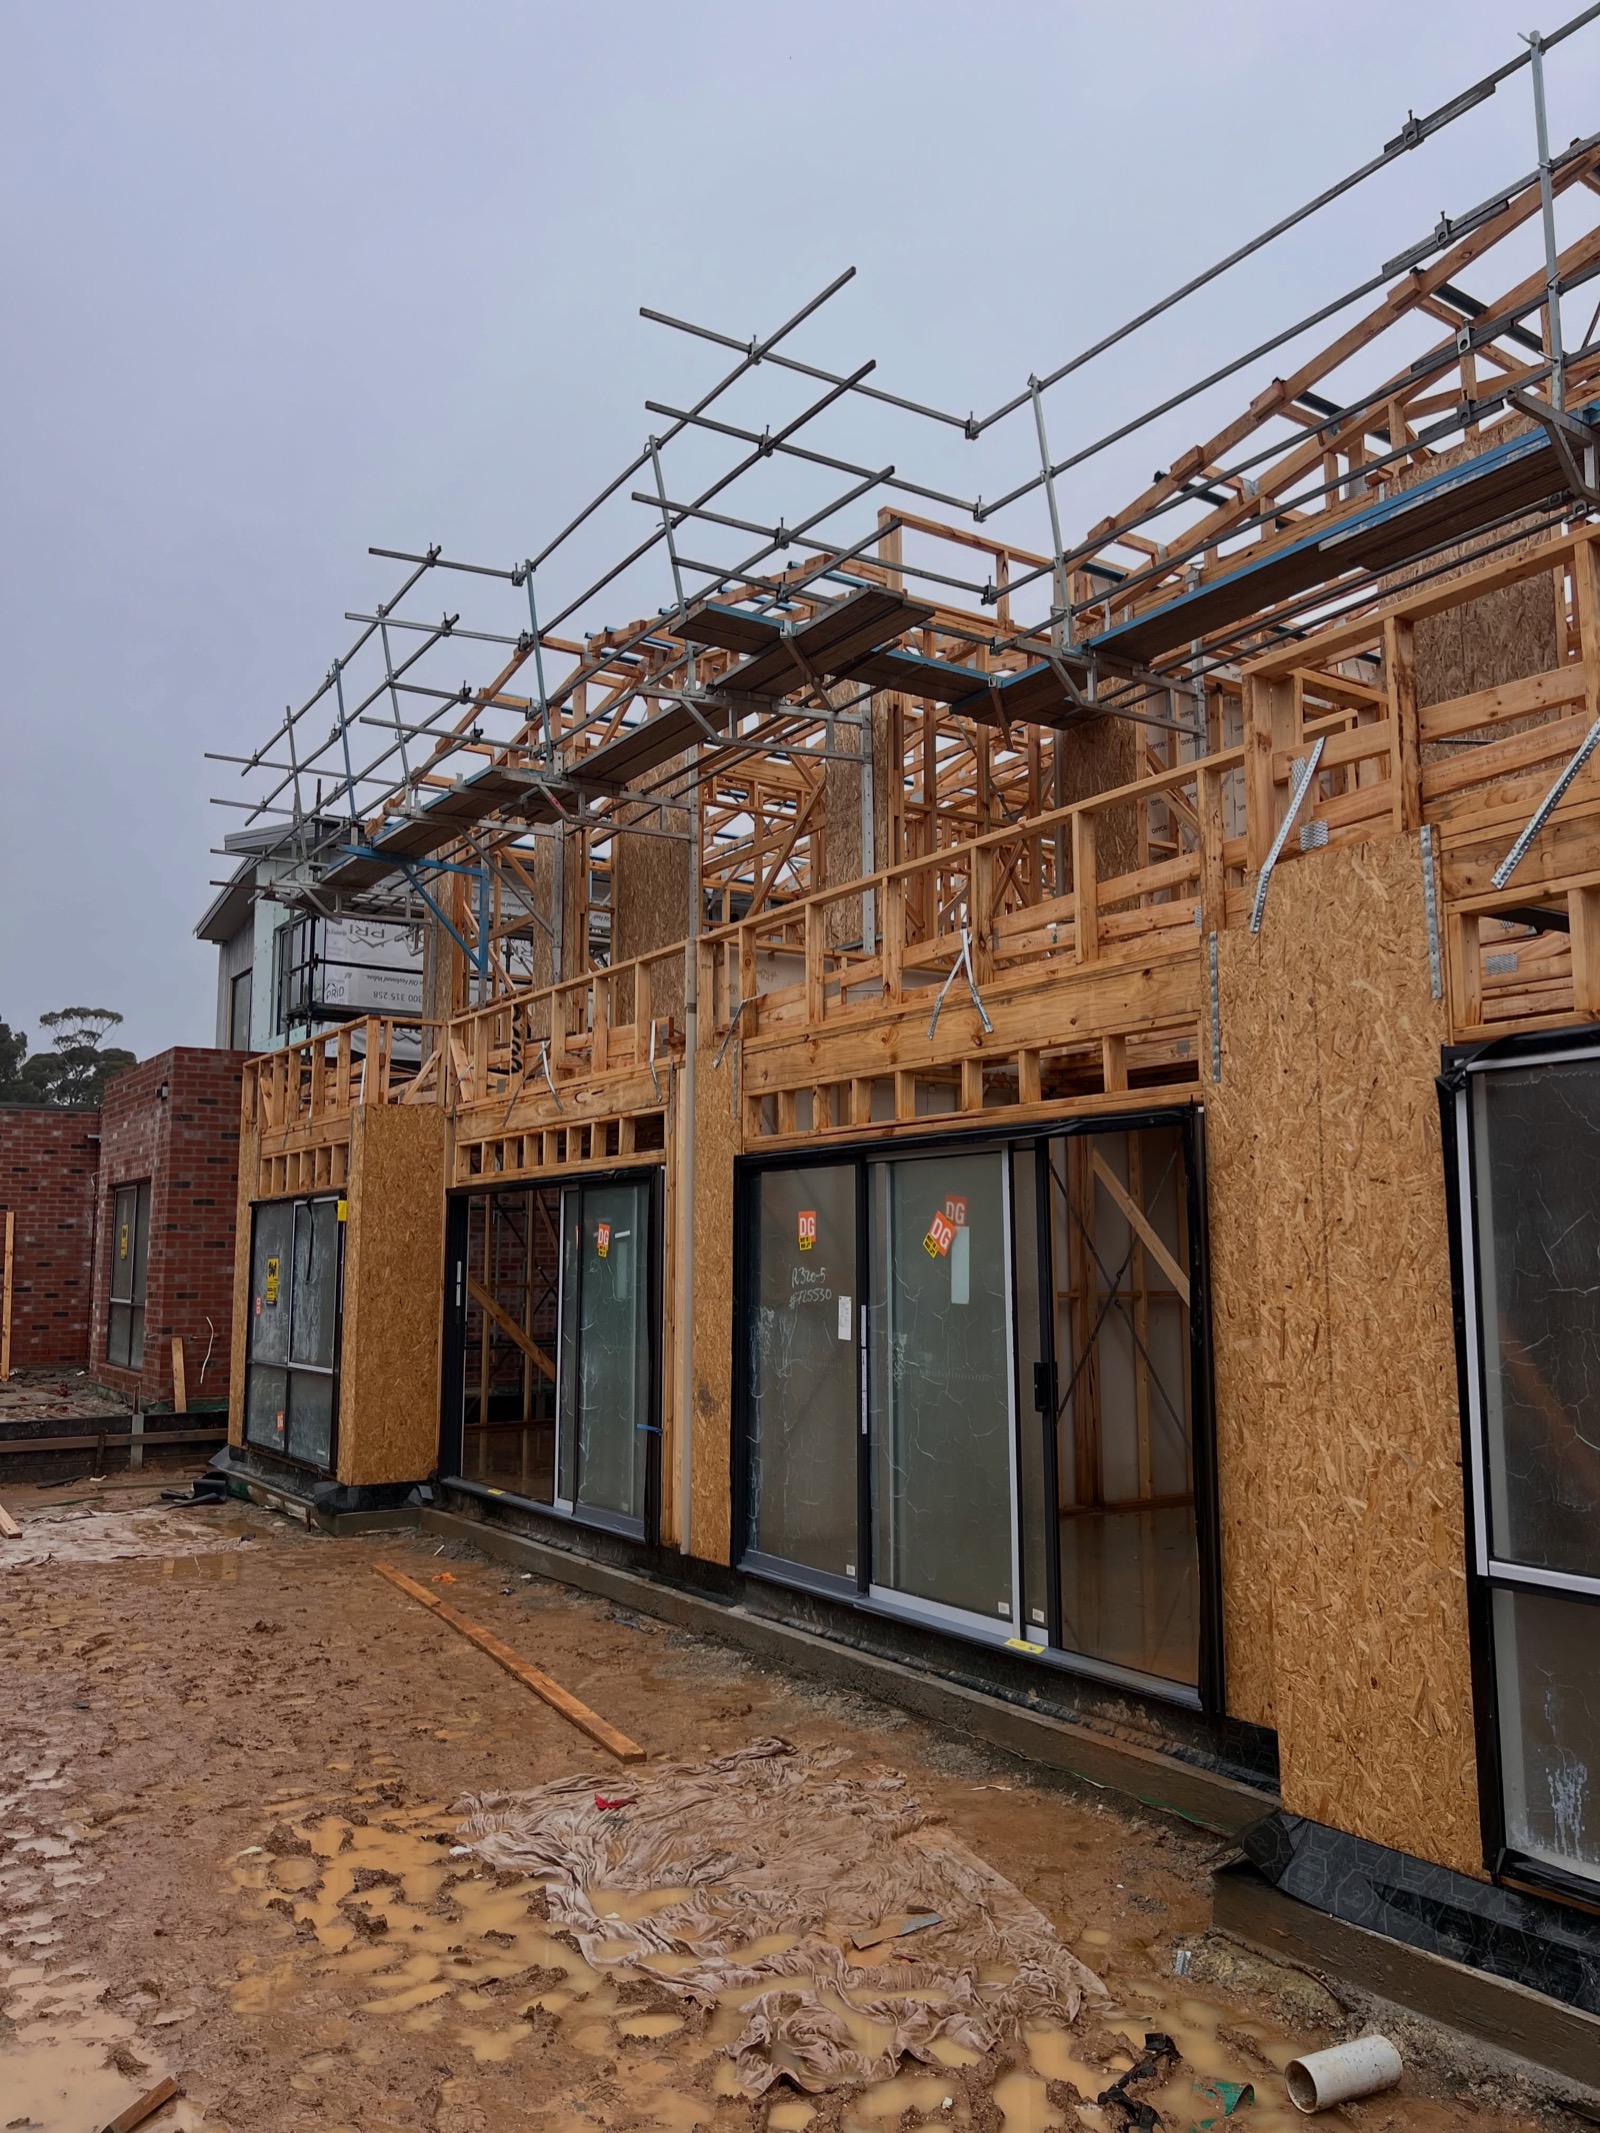
Lilydale
5 double-storey townhouses
Passed inspection first time, with four more to come on the same site.
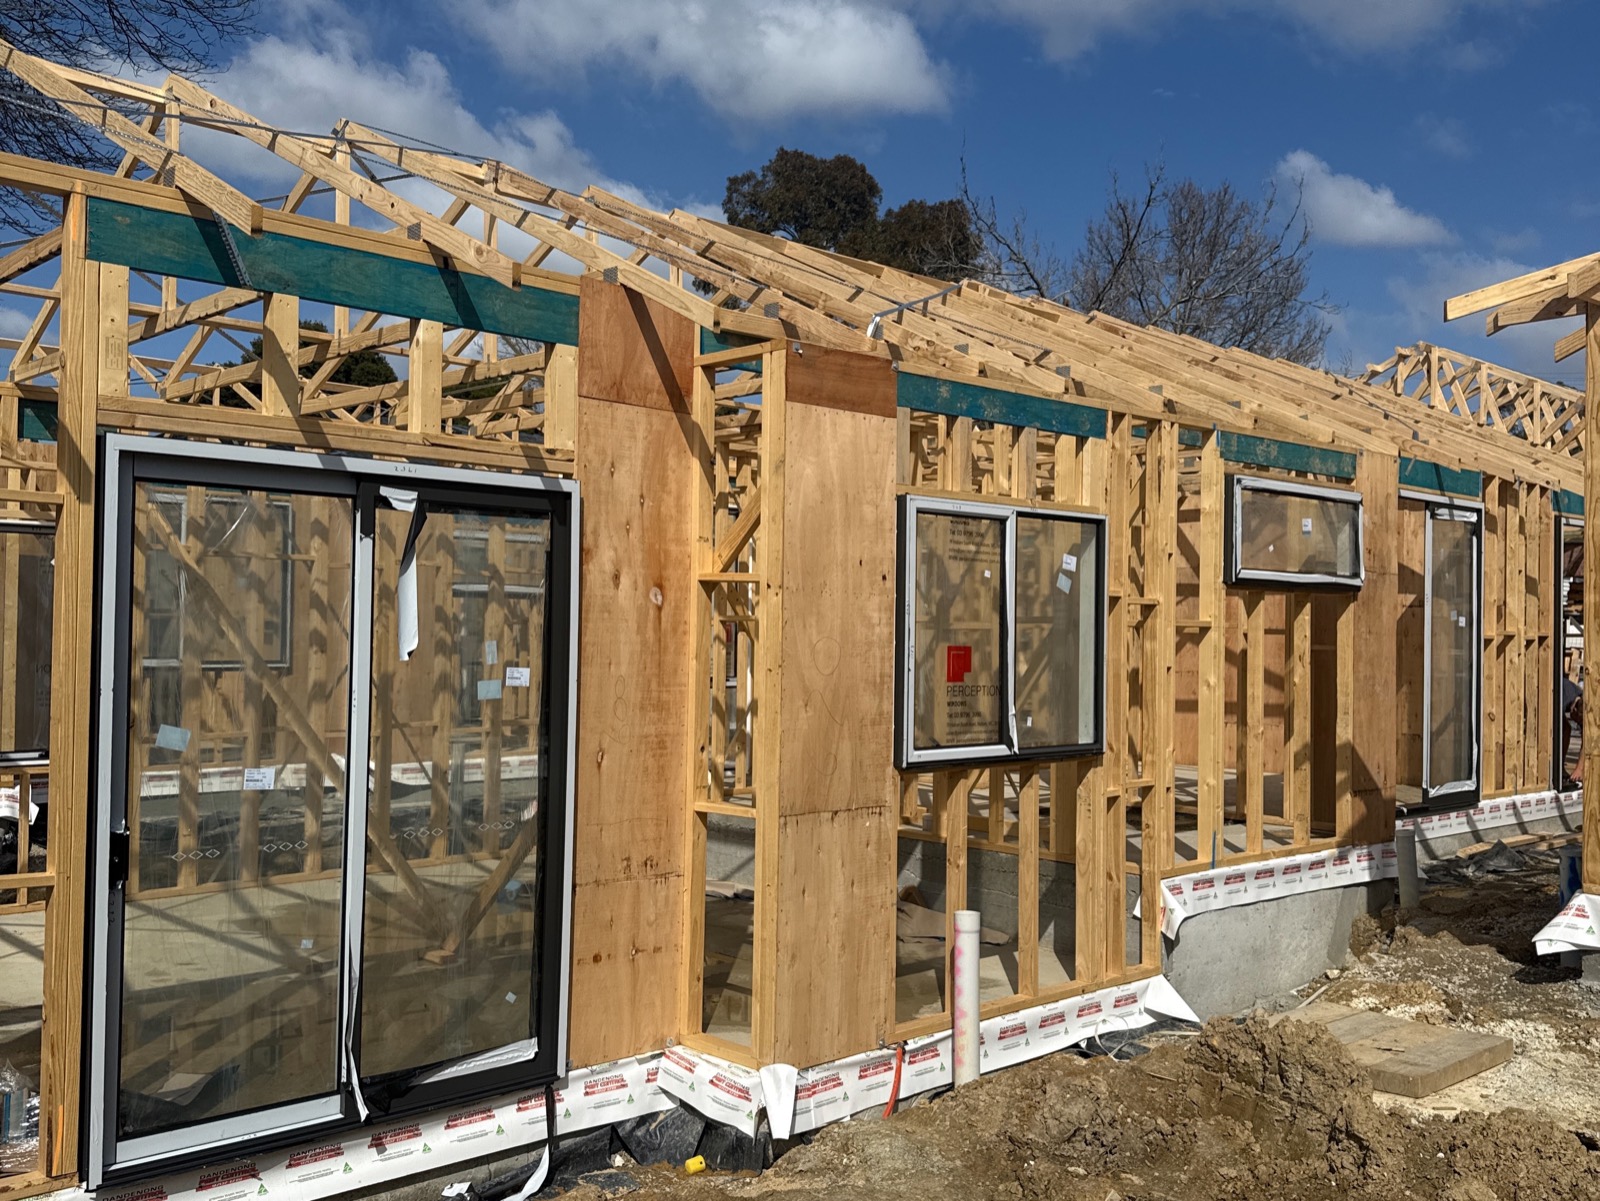
Croydon
3 split-level townhouses
Custom single-storey homes where every level, wall and roof section had to line up.
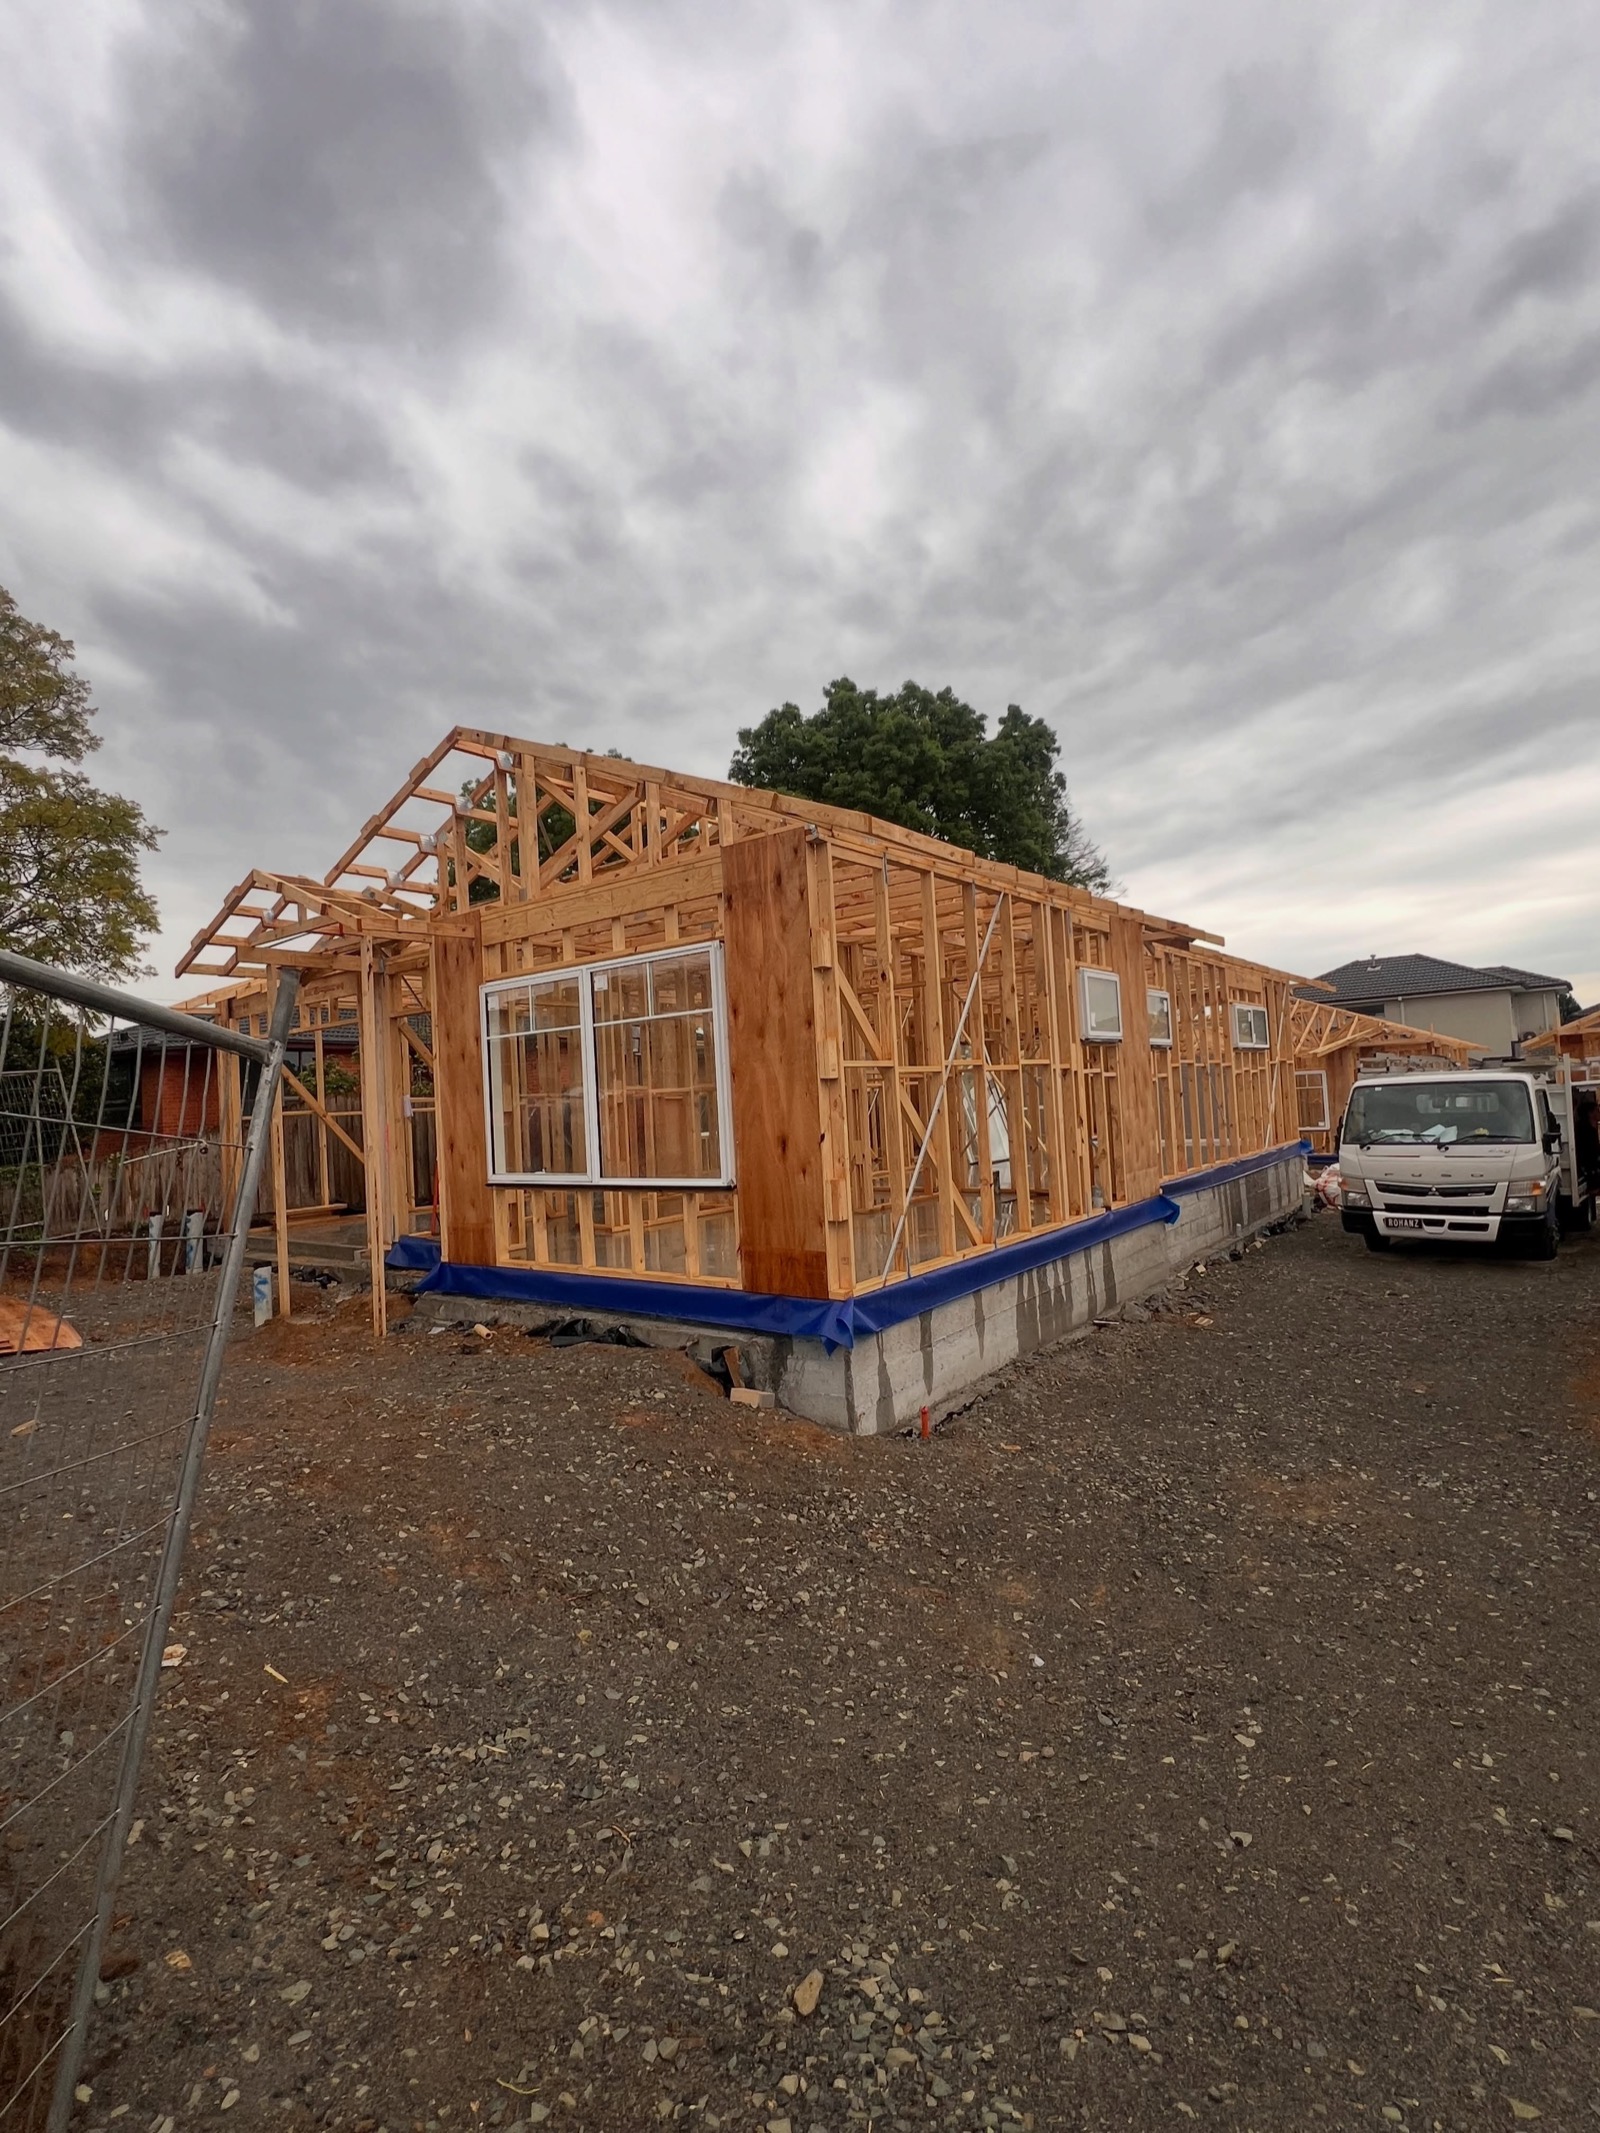
Boronia
4 townhouses
One multi-unit site, one standard across all four.
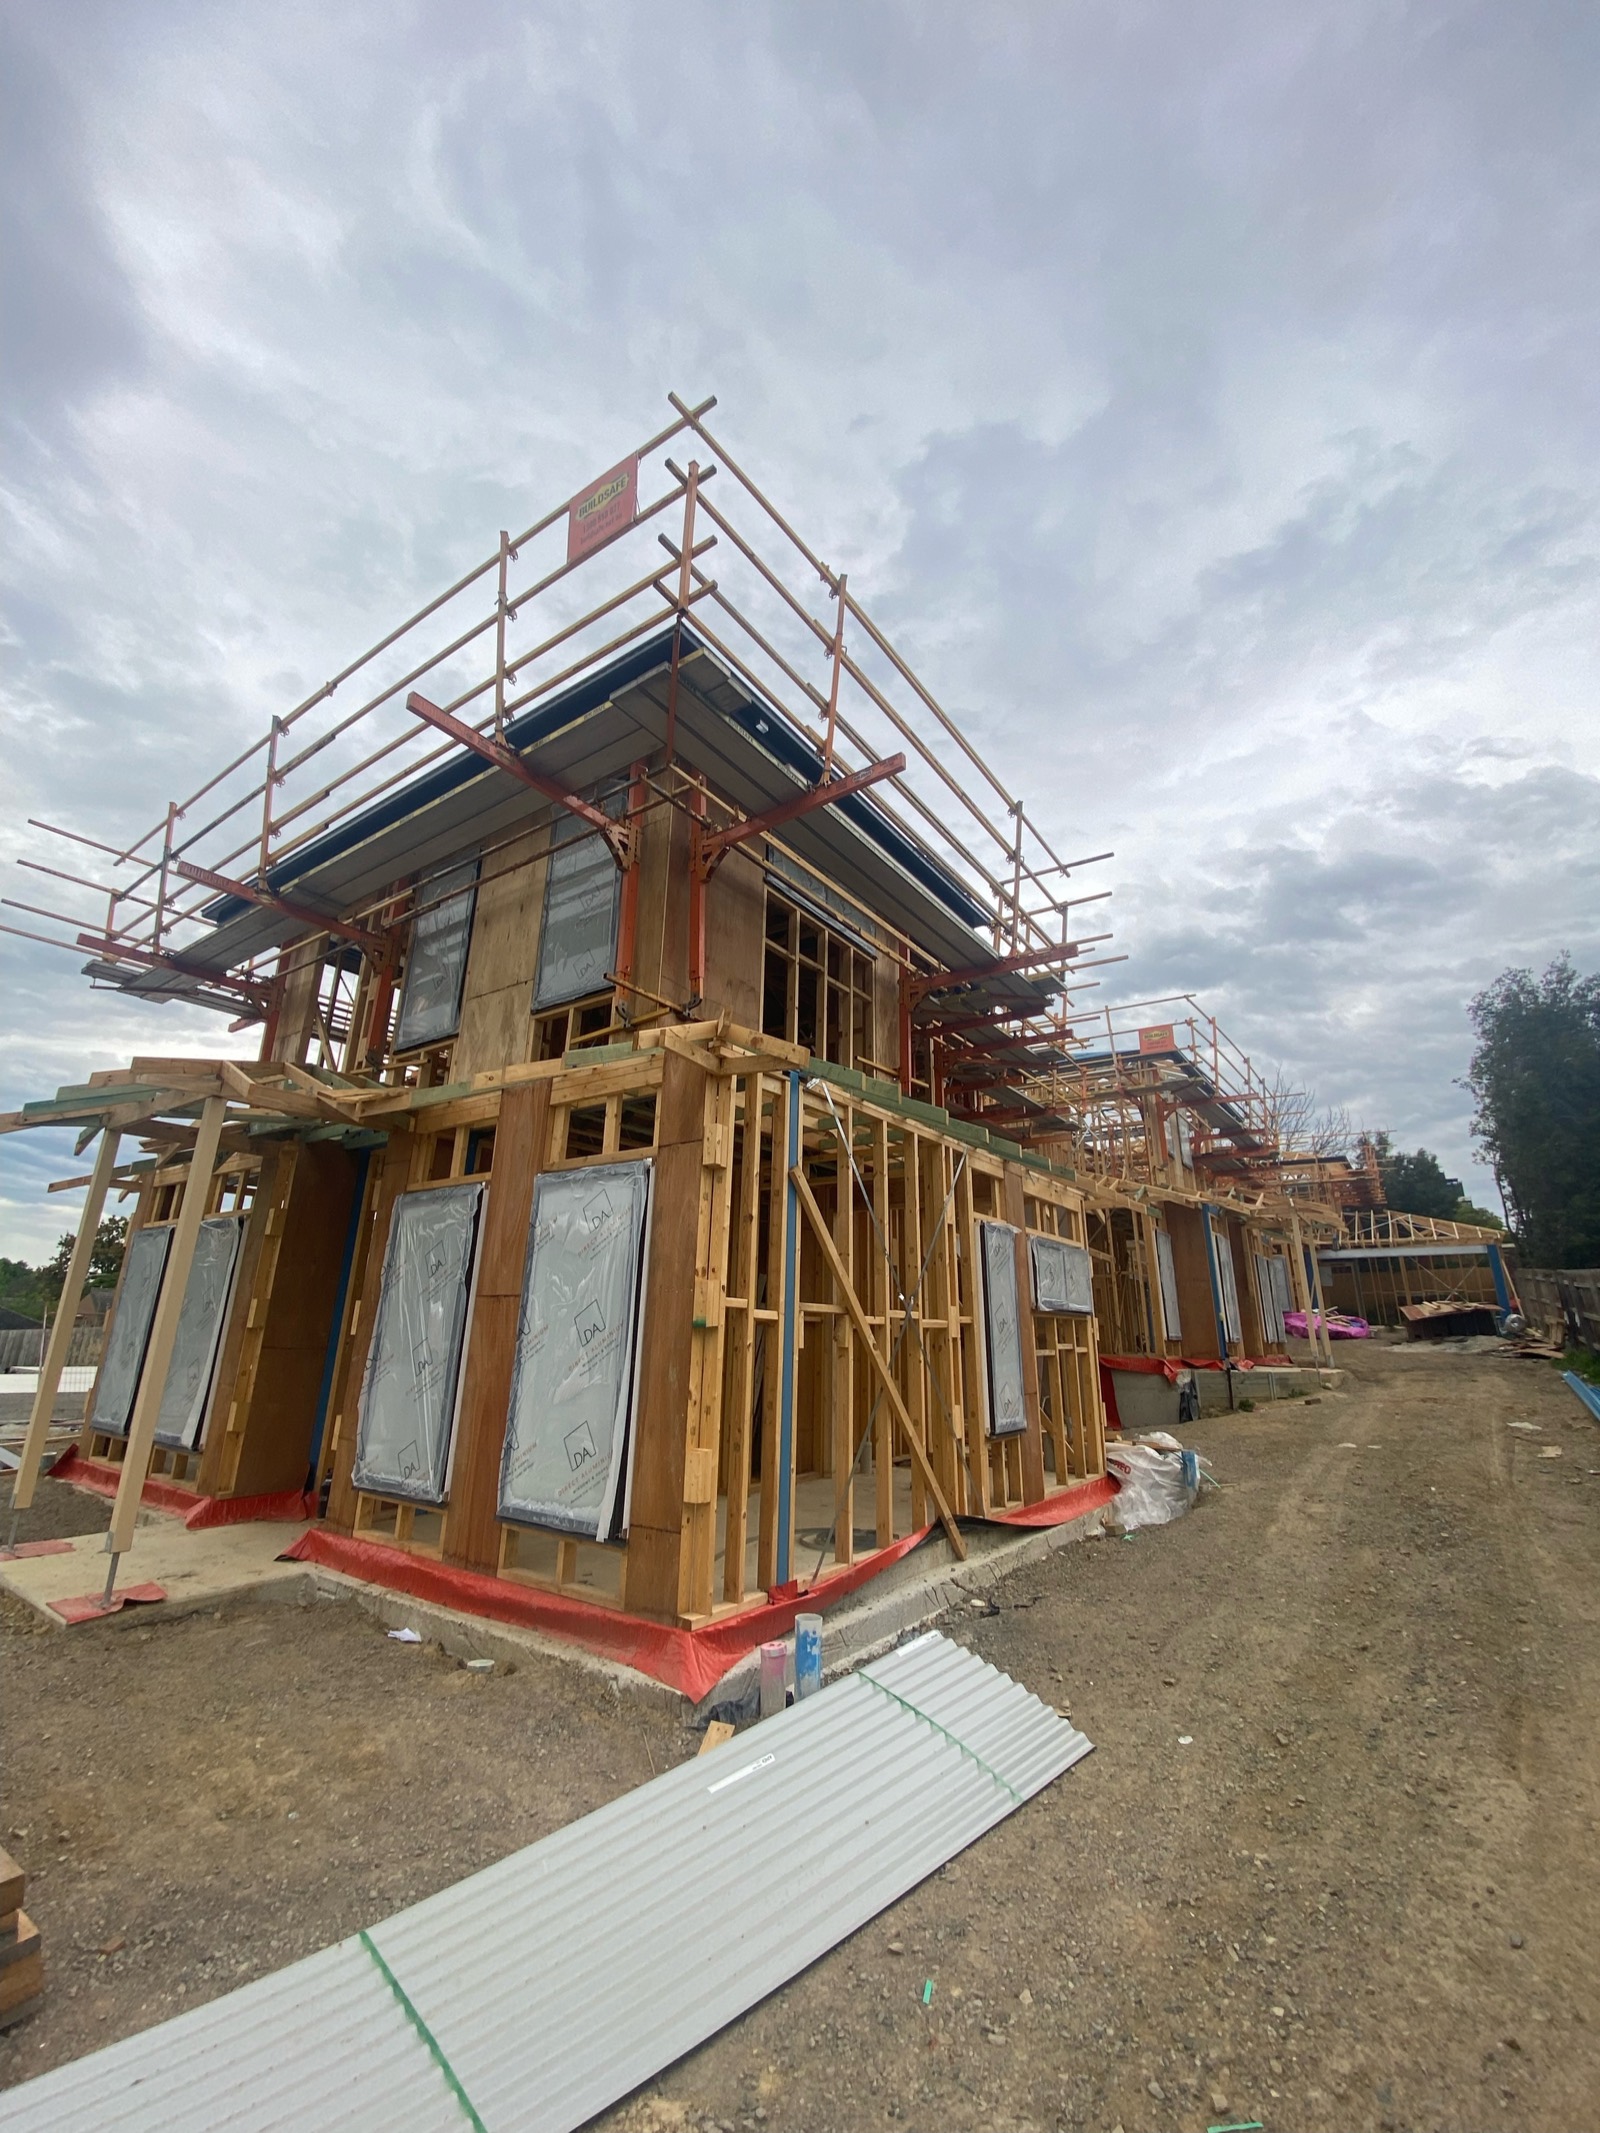
Box Hill
3 double-storey homes
Three frames delivered by the crew to the same high standard.
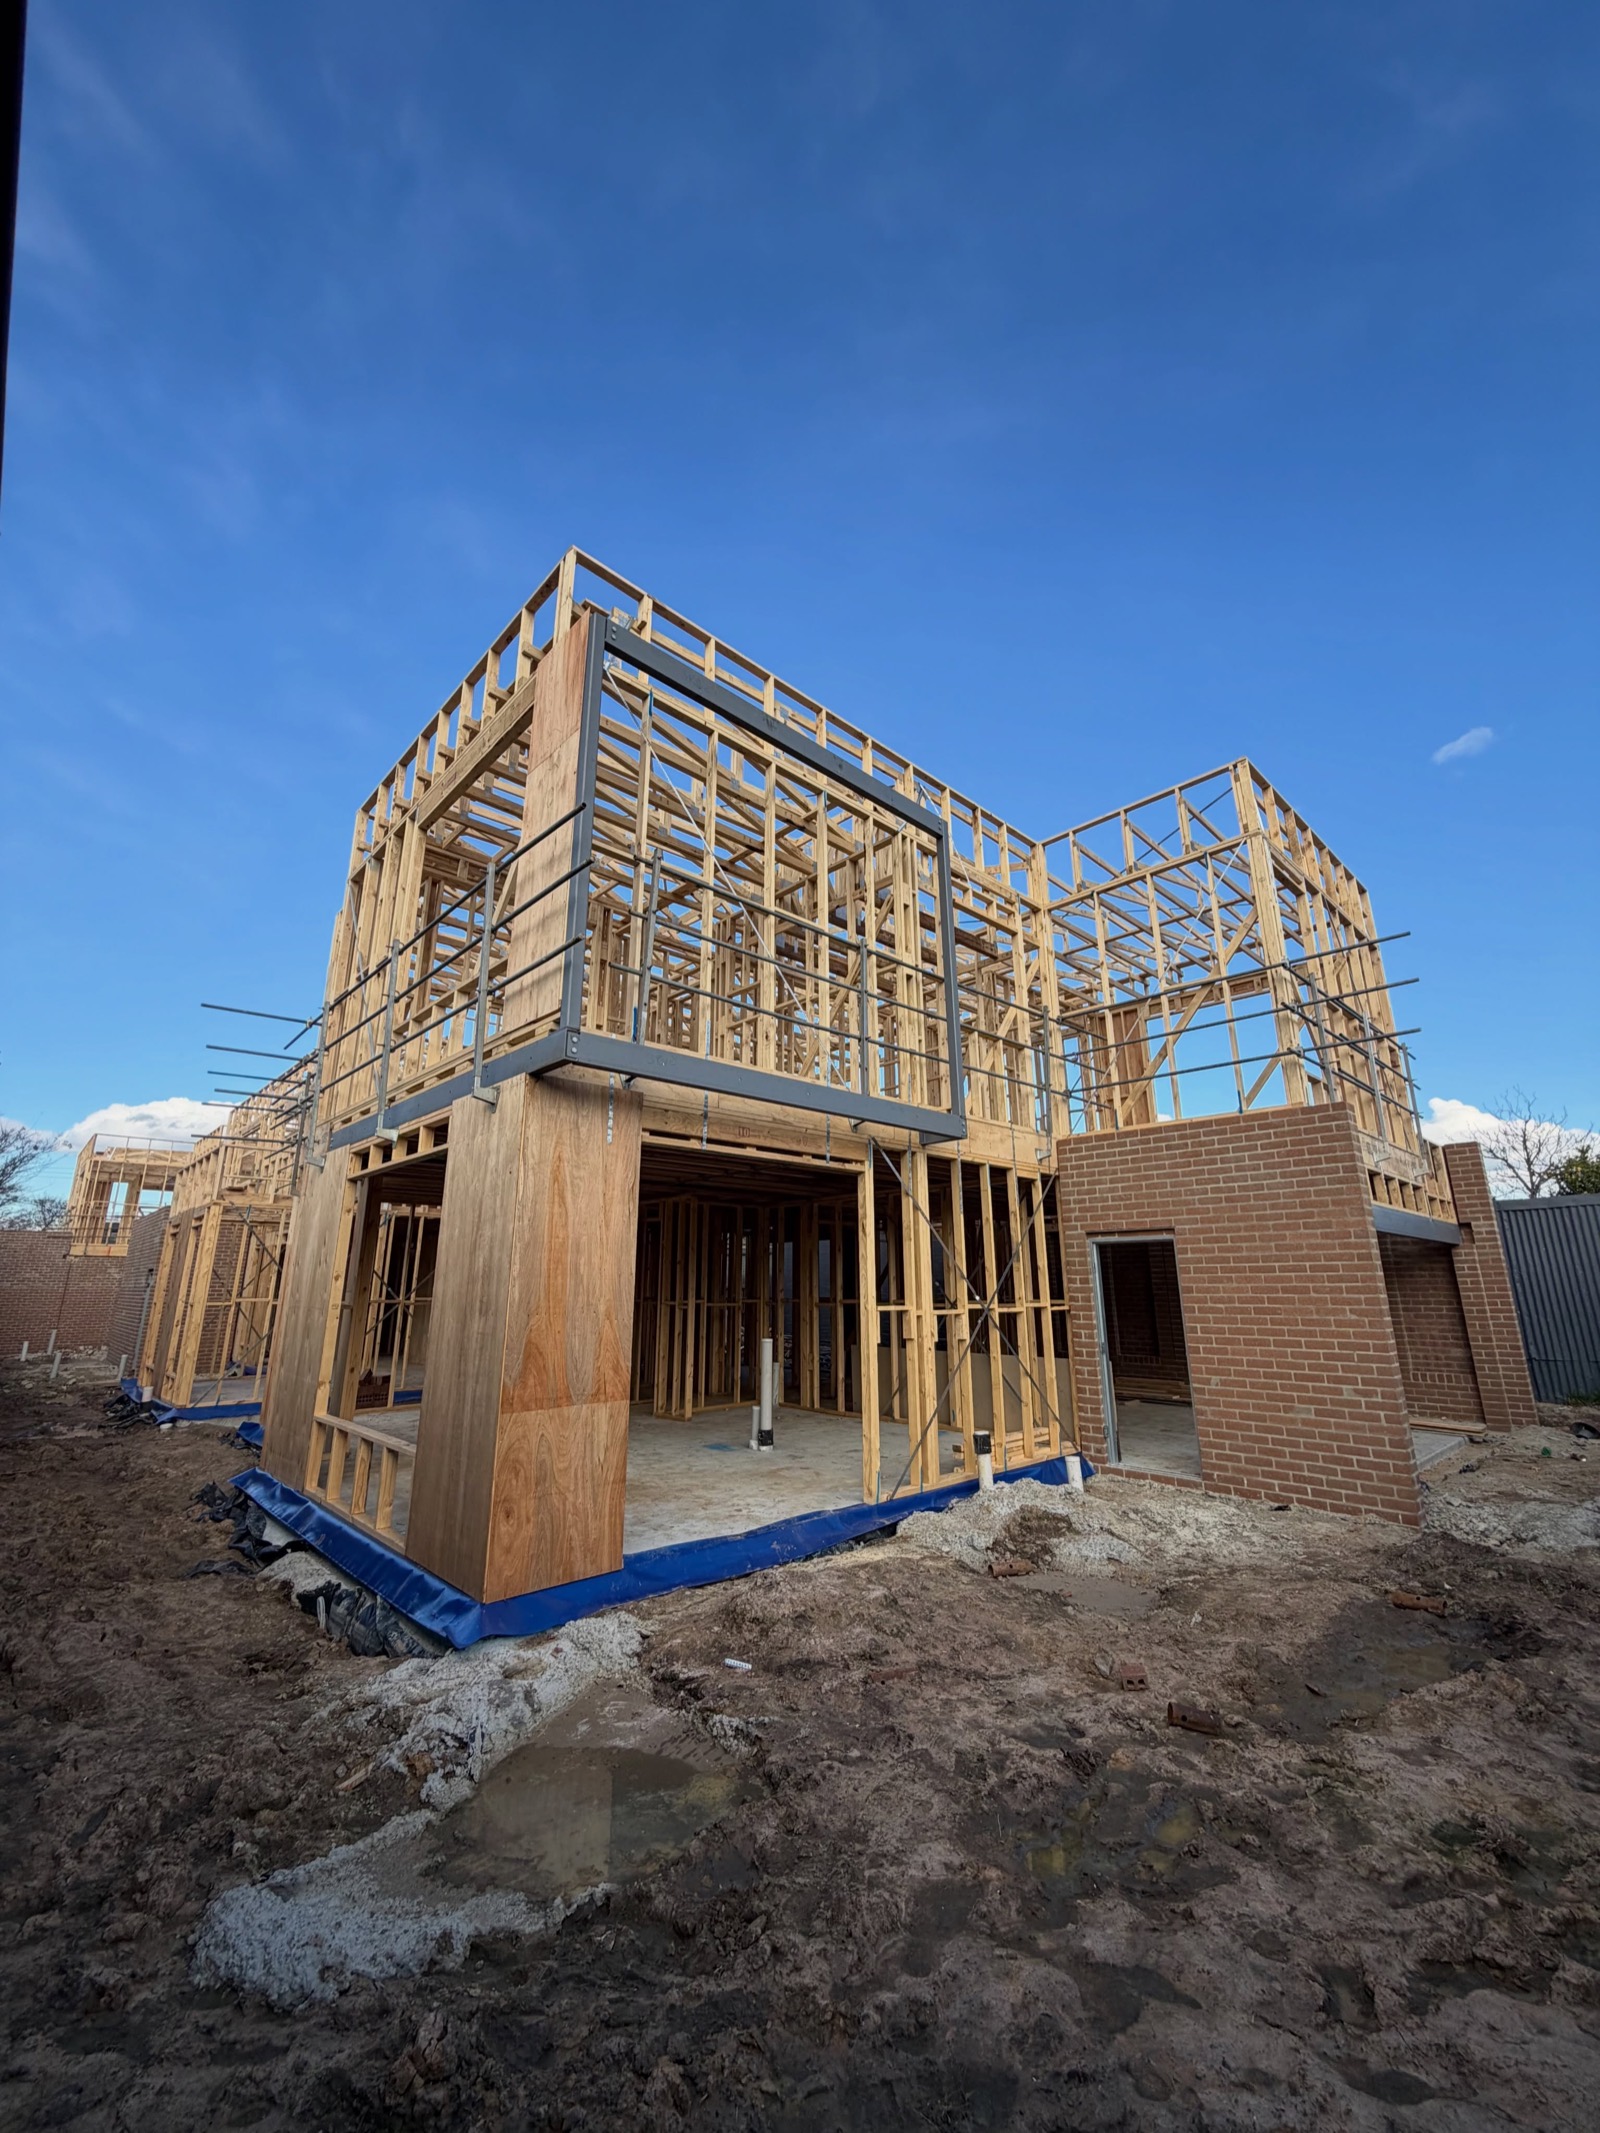
Malvern East
3 doubles, flat roofs
Box gutters and parapets, with materials passed up by hand.
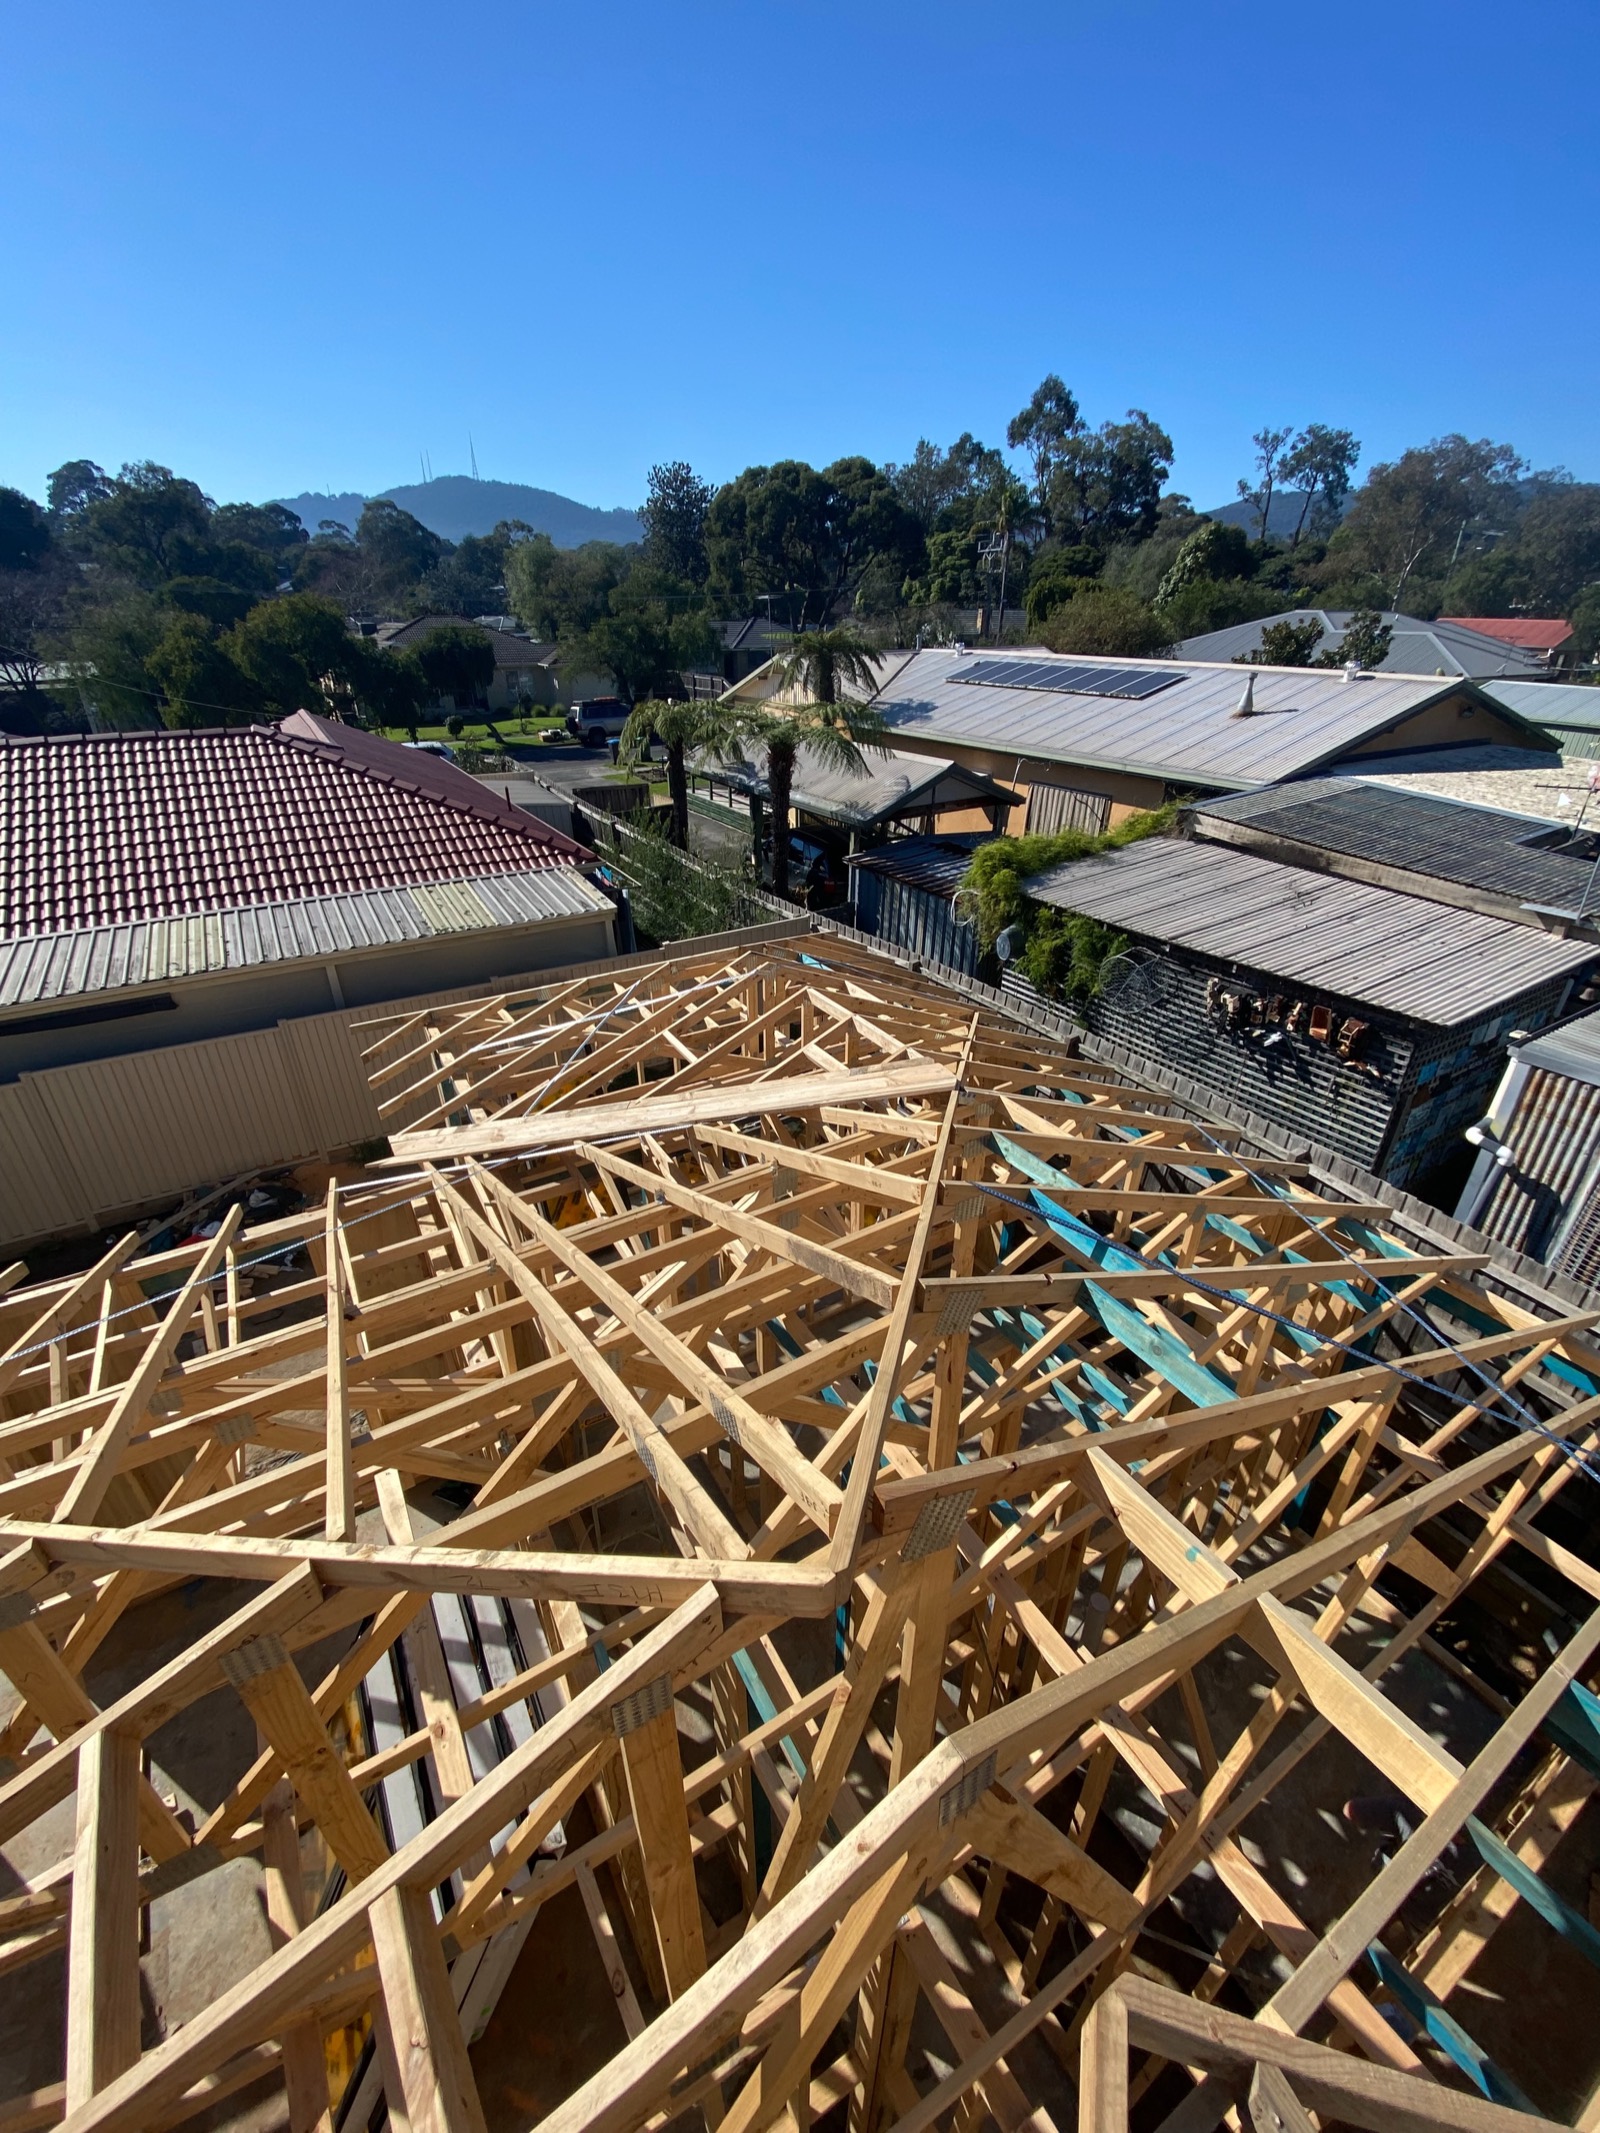
The Basin
Backyard single-storey
Passed first time, with only a couple of QA items.
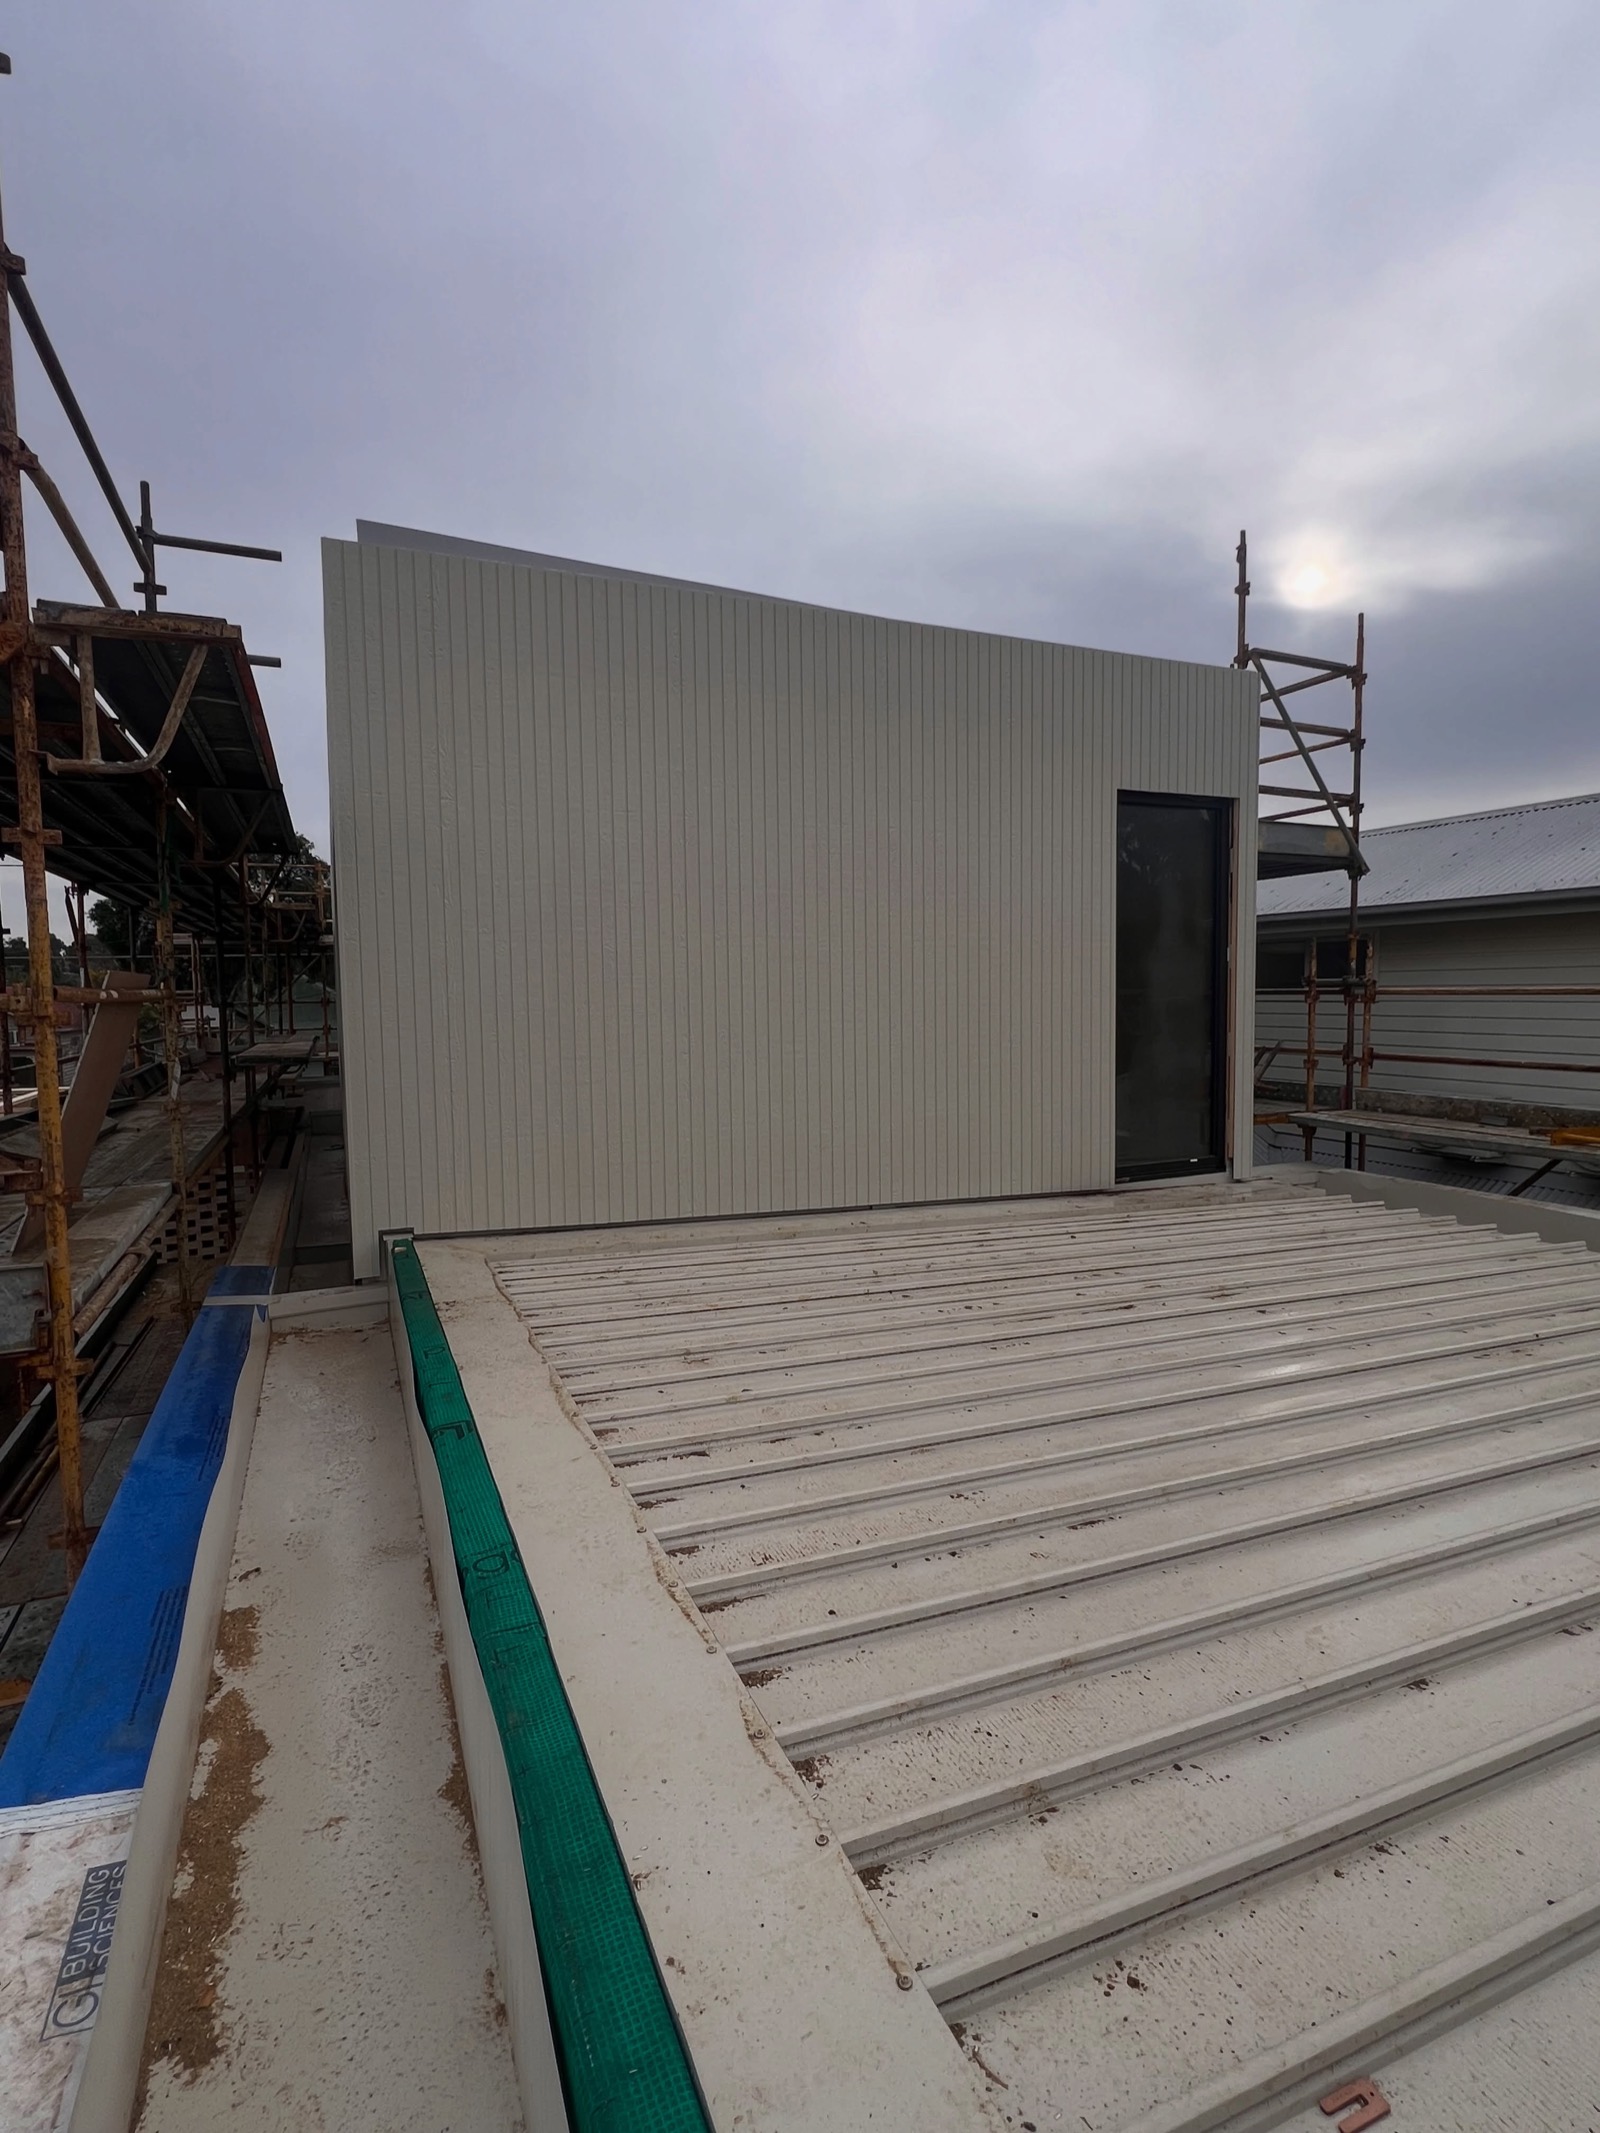
Thornbury
External cladding
Weathertex Weathergroove on a cavity batten system, made watertight.
Plans in. Price out.
Every quote is worked from your drawings, so the number reflects the job that's actually on the plans.
Send your plans
Architectural and engineering drawings, the site address and when you want to start. Use the form below.
We go through the drawings
We read the plans and do the takeoff for the carpentry works, then come back to you with any questions.
You get a written quote
A written quote for the carpentry works, ready for your estimate.
We book a crew in
Once it's accepted, we lock in a start date with you and put a crew on site.
Multiple crews. One standard.
Multi-unit sites come down to organisation and consistency. Our crews run the same systems, so everyone knows their role and the standard holds from the first dwelling to the last.
- Recent frames in Lilydale and The Basin passed inspection first time.
- A head carpenter and project manager across every site.
- Apprentices trained on the job, from first year through to qualified.
Our team structure: one head carpenter and project manager, two crew leaders, three leading hand carpenters and five apprentices.
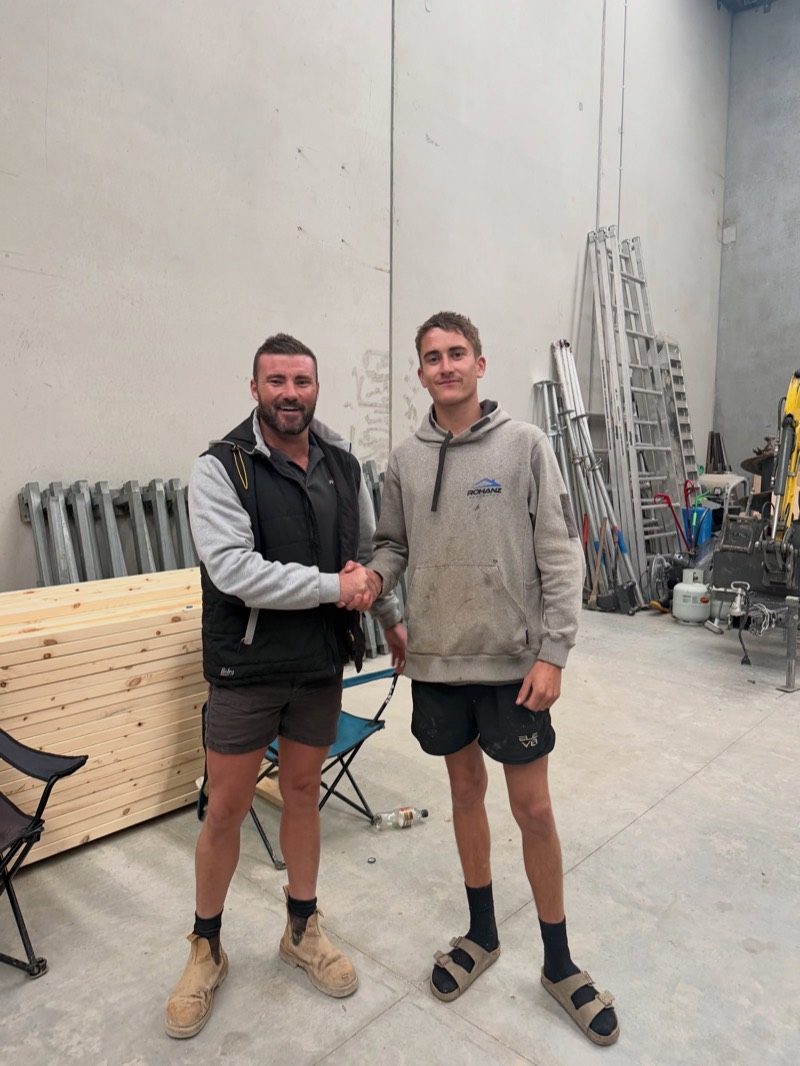
Start here. Run a crew.
Blake started with us as an apprentice and has now finished his time as a fully qualified carpenter. We're growing, and we look for people who take pride in their work and want to build a career, not just clock in.
- Qualified carpentersReady to run a crew
- Apprentice carpentersFirst to fourth year
Current openings go up on our Instagram. To introduce yourself, email your resume to admin@rohanzcarpentry.com.au.
Send us your plans
Tell us about the job and we'll price the carpentry works from your drawings.
- Architectural plans
- Engineering and structural drawings
- Truss layout, if you have it
- Site address and target start
Plans too big for a link? Email them to admin@rohanzcarpentry.com.au with the site address in the subject line.
Builders ask us
What areas do you cover?
Mostly Melbourne's east. Recent sites include Ringwood, Croydon, Boronia, Lilydale, The Basin, Park Orchards and Box Hill, and we've also worked in Malvern East, Thornbury and Mt Eliza. If your site is further out, send the plans and ask.
Who do you work for?
Builders and developers. Most of our work is subcontract framing on custom homes and multi-unit townhouse sites.
What do you need to give me a quote?
The full set of plans: architectural drawings plus engineering, and the truss layout if you have it. Add the site address and when you'd like to start. The more complete the set, the tighter the quote.
Do you do more than walls and roofs?
Yes. As well as wall and roof framing, we install structural steel, set stumps and build subfloors, run earthworks with our own excavator, and do external cladding.
Can you handle a multi-unit site?
Yes. We run multiple crews, each with a crew leader, so several dwellings can move at once while the standard stays the same across the site.
Are you registered?
Yes. Our Victorian building registrations are DBL-C 62929 and CDB-L 63271.